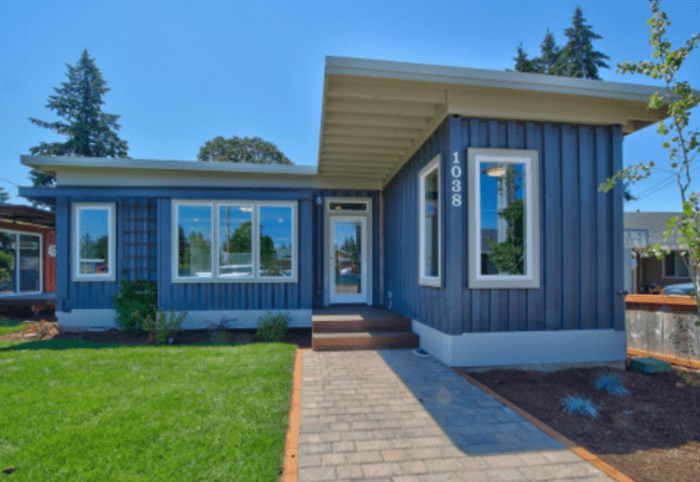
Aerial view of the De Lux River 40ft shipping container home by Relevant Buildings
Licensed Oregon & Washington Builder

Engineering The Modern 40ft Shipping Container Home

Discover high-performance off-site prefabrication, Corten steel longevity, and flexible architectural floor plans engineered for global buyers.

Suite Spot River 40ft container home nestled in nature
663 Sq Ft Luxury Layout

The Suite Spot River 40′

Seamless indoor-outdoor living engineered with high-cube space, thermal envelopes, and factory precision.

Ramona 40ft container home ADU installed on site
453 Sq Ft Streamlined ADU

The Ramona 40′ Model

Optimized footprint tailored for backyard ADUs, rental income, and rapid site deployment.

Modern finished shipping container home exterior with floor to ceiling windows
Turnkey Factory Delivery

Precision Off-Site Construction

From permitting to crane setting, experience a streamlined construction journey with Relevant Buildings.

OR CCB# 187113Licensed Oregon General Contractor
WA CL# RELEVBC785L9Licensed Washington Builder
40ft High-Cube FocusCorten Steel Engineering
End-to-End ServiceDesign · Permitting · Build · Delivery
Engineered 40ft shipping container home with modern timber accent siding
Off-Site Modular ExcellenceOregon City Headquarters & Prefabrication Facility
Architectural & Structural Insights

Why the 40ft Shipping Container Home Dominates Global Modular Architecture

In the contemporary landscape of alternative residential real estate and prefabricated modular construction, the 40ft shipping container home has established itself as the gold standard for global buyers, developers, and eco-conscious homeowners. Measuring 40 feet in length, 8 feet in width, and 9.5 feet in height (in its standardized High-Cube configuration), a single 40ft ISO Intermodal shipping container offers 320 gross square feet of ultra-durable, weather-resistant shell structure. When combined or expanded with architectural bump-outs and hybrid framing—as pioneered by Relevant Buildings—these structures yield anywhere from 453 to over 1,148 square feet of refined, high-efficiency living space.

Search queries regarding container architecture have shifted dramatically. Modern global procurement decision-makers no longer ask simple DIY questions; they seek authoritative data regarding structural load capacity, thermal envelope performance, code compliance (such as the International Residential Code), anti-corrosion Corten steel characteristics, and total life-cycle ROI. As a licensed builder based in Oregon City, Oregon (holding Oregon CCB# 187113 and Washington CL# RELEVBC785L9), Relevant Buildings bridges the gap between industrial steel recycling and luxury off-site modular home manufacturing.

  • Unmatched Structural Integrity: Built from SPA-H Corten steel, engineered to withstand extreme seismic activity, heavy snow loads, and wind shear up to 150 mph.
  • High Thermal Efficiency Envelope: Closed-cell polyurethane spray foam barrier eliminates thermal bridging, prevents interstitial condensation, and delivers R-24+ wall insulation.
  • Turnkey Engineering & Permitting: Full architectural drafting, state prefabricated structure approvals, site foundation engineering, and transport logistics.
Curated Product Showcase

Featured 40ft Shipping Container Home Floor Plans & Models

Explore our flagship 40ft container home designs engineered for primary residences, backyard ADUs, and high-yield vacation rental investments.

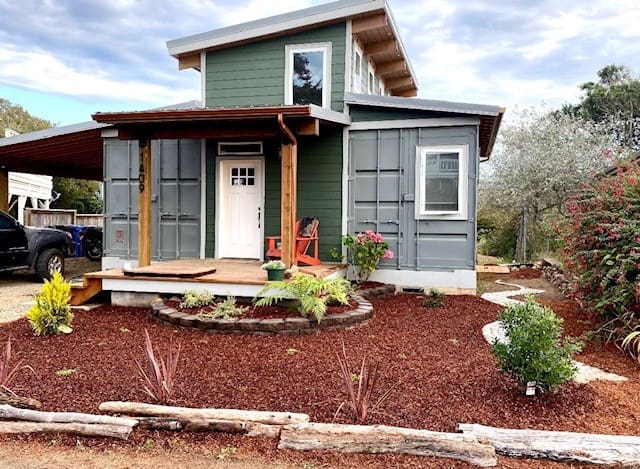
Suite Spot River 40ft shipping container home nestled in landscape 40ft High Cube Core

Suite Spot River 40′

The Suite Spot River 40′ is an architectural masterpiece designed for buyers seeking a spacious single-bedroom home. Utilizing a 40ft container with expanded side bump-outs, it offers an expansive open-plan kitchen, dining, and living suite alongside a private full bath and laundry area.

1 Bedroom1 Bathroom663 Total Sq Ft

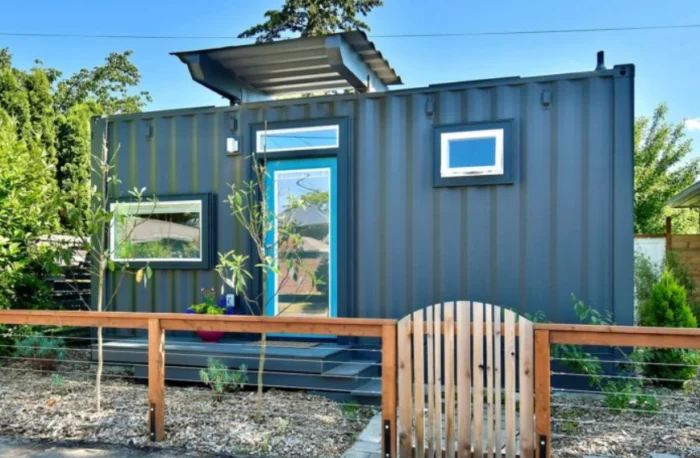
Ramona 40ft container ADU installed in suburban yard 40ft Single-Unit ADU

Ramona 40′

Specially designed for urban infill sites and narrow rear yards, the Ramona 40′ maximizes every inch of its 453 square foot footprint. Featuring full-height glass sliders, custom kitchen cabinetry, and energy-efficient ductless mini-split HVAC systems, it is the ideal turnkey accessory dwelling unit.

1 Bedroom1 Bathroom453 Total Sq Ft
De Lux River 40ft multi-container two bedroom home Multi-Container Modular

De Lux River 40′ (2 Bed / 2 Bath)

Our flagship multi-container residential floor plan. By integrating 40ft shipping container modules with site-assembled architectural framing, this 1,148 sq ft residence features two master bedroom suites, vaulted ceilings, expansive covered decks, and complete residential luxury.

2 Bedrooms2 Bathrooms1,148 Total Sq Ft
De Lux River 20ft shipping container home modern exterior 20ft High-Efficiency

De Lux River 20′

Offering 599 square feet of beautifully crafted space, this unit features floor-to-ceiling glass windows, high-efficiency insulation, and custom exterior architectural cladding over the Corten steel frame.

1 Bedroom1 Bathroom599 Total Sq Ft
Data & Technical Breakdown

Comparative Technical Matrix: 20ft vs. 40ft Shipping Container Home Floor Plans

Evaluate exact engineering dimensions, thermal performance values, structural framing parameters, and target application suitability across our container home lineup.

Engineering & Architectural Specifications Matrix — Relevant Buildings Container Homes
Model Name Container Base & Dimensions Living Area Bed / Bath Insulation R-Value Primary Application
SADU City 20′ 1x 20ft High-Cube (20' x 8' x 9'6") 318 sq ft Studio / 1 Bath Walls: R-24 | Roof: R-38 Urban ADU, Backyard Office, Guest Suite
De Lux Bungalow 20′ 1x 20ft HC + Hybrid Bump-Out 517 sq ft 1 Bed / 1 Bath Walls: R-24 | Roof: R-38 Compact Primary Residence, Luxury ADU
De Lux River 20′ 1x 20ft HC + Expanded Porch/Living 599 sq ft 1 Bed / 1 Bath Walls: R-24 | Roof: R-38 Vacation Rental, Rural Retreat, ADU
Ramona 40′ 1x 40ft High-Cube (40' x 8' x 9'6") 453 sq ft 1 Bed / 1 Bath Walls: R-24 | Roof: R-38 Narrow Lot ADU, Rental Income Unit
Suite Spot River 40′ 1x 40ft HC + Structural Roof/Side Wings 663 sq ft 1 Bed / 1 Bath Walls: R-24 | Roof: R-40 Luxury Single-Bedroom Home, Eco-Cabin
De Lux River 40′ 2x 40ft High-Cube Modular Integration 1,148 sq ft 2 Bed / 2 Bath Walls: R-24 | Roof: R-40+ Full-Scale Family Residence, Rural Estate
Get a Quote
Why Work With Us

Relevant Buildings: Pioneering Licensed Container Construction

Founded on the principle of building structures that are genuinely relevant to modern environmental and economic challenges, Relevant Buildings is a premier licensed contractor based in Oregon City, Oregon. We operate fully licensed construction operations in Oregon (CCB# 187113) and Washington (CL# RELEVBC785L9), ensuring strict adherence to international building codes, structural engineering safety, and state prefabricated structure standards.

Unlike uncertified DIY shops or brokers who drop uninsulated steel boxes on site, Relevant Buildings delivers a complete, integrated end-to-end service. Our team manages financing feasibility, custom architectural design, local municipal permitting, precision factory construction, heavy transport logistics, and crane installation on your foundation.

  • State Certified Factory Prefabrication: Built under indoor quality-monitored conditions for supreme structural accuracy.
  • Proven Complex Logistics Capability: Specialized experience delivering homes across challenging mountainous terrains and island ferry crossings (such as the San Juan Islands).
  • Transparent Turnkey Pricing: Full clarity on model costs, site development engineering, and transport logistics.
  • Aerial photography of completed container home by Relevant Buildings
    Oregon CCB# 187113WA CL# RELEVBC785L9
    Field Operations & Delivery

    Watch 40ft Container Homes Delivered & Installed

    Gain direct insights into how custom 40ft container units are transported, maneuvered, and set onto foundations.

    Ramona 40′ ADU: Factory to Final Site Placement

    Witness the end-to-end delivery of the Ramona 40′ container ADU, showcasing truck transport, crane rigging, and structural tie-down to concrete foundations.

    Island Delivery Operations: San Juan Island Placement

    Navigating complex logistics—transporting a finished container home via ferry and remote mountain roads to a secluded island building site.

    Frequently Asked Questions

    Global Buyer & AI Search FAQ: 40ft Shipping Container Homes

    In-depth technical, structural, financial, and regulatory answers addressing high-intent queries asked by buyers worldwide.

    What are the exact architectural dimensions, ceiling height, and structural load specs of a 40ft high-cube container home?

    A standard 40ft High-Cube (HC) ISO shipping container has external dimensions of 40 feet in length, 8 feet in width, and 9 feet 6 inches in height. Internally, after framing, closed-cell spray foam insulation, and drywall installation, finished interior dimensions typically measure roughly 39 feet in length, 7 feet 3 inches in clear width, and 8 feet to 8 feet 2 inches in ceiling height. The raw steel structure weighs approximately 8,500 lbs and is engineered from 14-gauge Cor-Ten anti-corrosive steel corrugated panels welded to heavy-gauge structural steel corner posts capable of stacking up to 9 containers high under fully loaded cargo conditions.

    How do you insulate a 40ft shipping container home to prevent condensation and thermal bridging?

    Preventing condensation and thermal bridging requires a continuous, high-density insulation barrier applied directly to the internal metal wall surfaces. At Relevant Buildings, we utilize 2 to 3 inches of 2lb closed-cell polyurethane spray foam. Spray foam acts as an impermeable vapor barrier (perm rating < 0.8), adhering directly to the Corten steel corrugations. This completely seals out moist ambient air, eliminating condensation risk and delivering R-24+ thermal insulation value for walls and R-38 to R-40 for roofs. Additionally, thermal break gaps are framed into all door and window cutouts to isolate exterior steel panels from interior framing.

    Can a 40ft shipping container home comply with local IRC/IBC building codes and ADU zoning regulations?

    Yes. When built by a state-licensed prefab manufacturer like Relevant Buildings (Oregon CCB# 187113 / Washington CL# RELEVBC785L9), container homes are designed and stamped to conform to International Residential Code (IRC) and International Building Code (IBC) standards. Our homes undergo official factory quality inspection programs and receive state prefabricated structure insignia tags. This allows local city or county building departments to approve site installation just like traditional modular or timber-framed homes.

    What foundation types are required for installing a 40ft shipping container home?

    Because ISO shipping containers transmit their structural loads primarily through their four heavy-duty bottom corner castings, foundation requirements are highly efficient. Recommended foundation options include:
    1. Concrete Pier Foundations: Four to six reinforced concrete piers positioned under corner castings and mid-span load points. Most cost-effective and minimal site excavation needed.
    2. Continuous Strip Footings: Concrete stem walls supporting the perimeter rails.
    3. Full Engineered Slab-on-Grade: Ideal for sites with lower soil load capacities or when radiant floor heating is desired. Structural engineers verify foundation pad design based on local soil bearing capacity and frost depth requirements.

    How are 40ft container homes delivered and set on challenging building sites?

    40ft shipping container homes are transported from our Oregon City manufacturing facility via specialized heavy-duty landoll or tilt-deck semi-trailers. Once on site, depending on driveway access and setback constraints, units are either slid directly onto low-profile foundations or hoisted into place using standard 50-ton to 100-ton mobile hydraulic cranes. Relevant Buildings handles complete transport route surveys, site clearance checks, and crane rigging planning—even for remote rural properties and island locations.

    What is the total life expectancy and maintenance routine for a Corten steel container house?

    When properly engineered and maintained, a Corten steel container home has a lifespan exceeding 50 to 100 years. Corten steel (SPA-H grade) forms a protective oxide rust layer when exposed to atmospheric weather that naturally slows further corrosion. Exterior maintenance involves inspecting paint coatings every 5–7 years, ensuring roof drainage channels remain clear of debris, and inspecting elastomeric roof membrane seals around roof penetrations.

    How are multi-container designs (such as the 1,148 sq ft De Lux River 40′) connected on site?

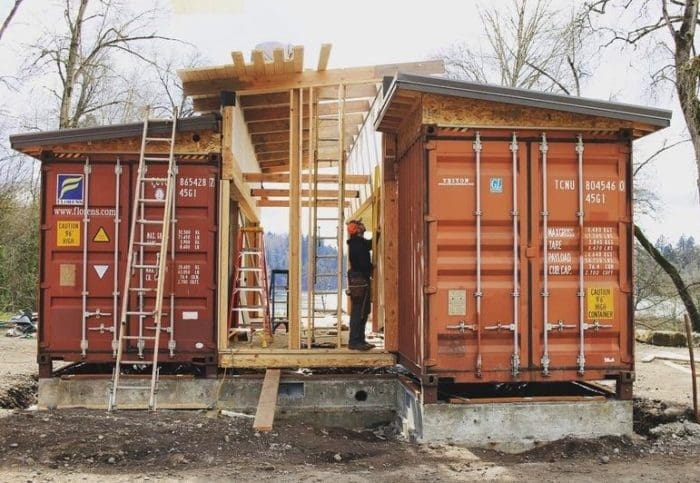
    In multi-container configurations like the De Lux River 40′, individual 40ft container modules are fabricated with engineered structural steel openings where containers adjoin. On site, modules are positioned on the foundation, pulled tightly together using heavy-duty alignment pins, and continuously seam-welded or structurally bolted along mating perimeter plates. Gasket seals, continuous spray foam, and waterproof flashing membranes seal exterior bridge seams before interior wall drywall and trim work are completed across the marriage line.

    What is the typical pricing structure and timeline for purchasing a 40ft container home?

    Timelines for factory prefabrication typically range from 8 to 14 weeks once architectural engineering and local site permits are issued (compared to 9 to 18 months for conventional custom stick building). Pricing varies based on model size, interior finish selections, and site complexity. Single-container units like the Ramona 40′ start at accessible price points for ADUs, while multi-container luxury homes represent scalable high-value investments. Click the button below to connect with our design engineers for a custom pricing proposal.

    Get a Quote
    Finished modern 40ft container home

    Start Building Your 40ft Shipping Container Home Today

    Whether you are seeking a lucrative backyard ADU, a rugged off-grid eco-retreat, or a scalable multi-container residential property, team up with Oregon and Washington’s licensed container housing experts.

    Get a Quote Schedule a Tour