Aerial view of multi-container residential homes built by Relevant Buildings
Enterprise Modular Architecture & Procurement

Multi-Container Residential Homes: Engineering, Design & Procurement

Discover how multi-container residential homes combine structural Corten steel efficiency, volumetric off-site prefabricated construction, and rapid site integration for modern housing deployment.

OR CCB# 187113 Oregon Licensed General Building Contractor
WA CL# RELEVBC785L9 Washington State Commercial & Residential License
Upcycled Corten Steel ISO-Grade Structural Integrity & High-R Envelope
Turnkey Delivery Design · Engineering · Permitting · Build · Logistics
Structural Modularity & Engineering

The Engineering Architecture of Multi-Container Residential Homes

An in-depth structural, thermal, and spatial breakdown for institutional developers, B2B procurement managers, and forward-thinking homeowners.

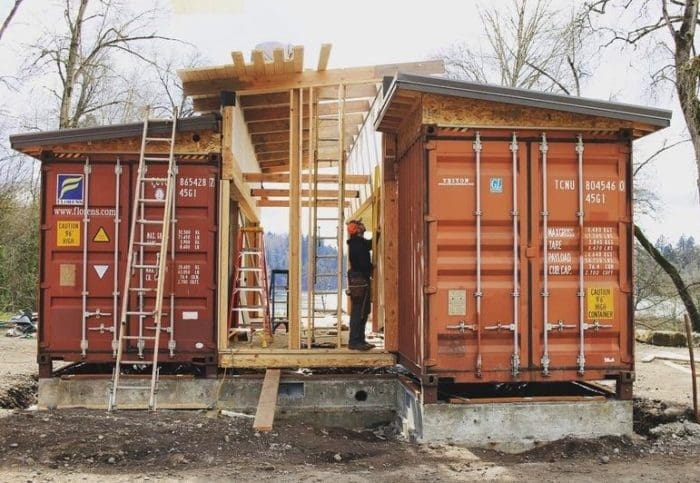
Structural assembly of multi-container residential homes
Engineered Structural Load Reinforced Steel Headers & Integrated Flitch Plates

When transitioning from single-box accessory dwelling units (ADUs) to expansive multi-container residential homes, the underlying structural paradigm changes drastically. Single shipping containers function as self-contained monocoque structures, relying on corrugated Corten steel side walls to transfer vertical loads directly down to the four bottom corner castings.

However, modern multi-container architecture demands wide, open-concept floor plans, grand living rooms, multi-bedroom configurations, and seamless indoor-outdoor transitions. Achieving these spacious layouts requires removing interior steel corrugated walls, which inherently alters the container's structural equilibrium.

  • Integrated Structural Steel Framework: Heavy-gauge hollow structural section (HSS) columns and steel I-beams replace removed corrugated panels, preserving structural rigidity.
  • Seismic & Wind Resistance: ISO corner castings locked with high-tensile twist locks or fully penetration-welded seams provide superior shear wall performance exceeding standard stick-frame limits.
  • Advanced Thermal Envelope: Closed-cell polyurethane spray foam creates a continuous air and vapor barrier directly against Corten steel, eliminating cold-bridging condensation risk.

Volumetric Scalability

Multi-container residential homes leverage modular 20ft and 40ft ISO footprints joined side-by-side or stacked vertically. This modularity allows developers to deploy single-family residences ranging from 450 sq ft to over 2,500 sq ft efficiently.

Corten Steel Longevity

Constructed from atmospheric corrosion-resistant Corten steel (ASTM A588), the exterior shell forms a protective oxide layer that resists weathering, insect damage, fire, and natural degradation far beyond conventional timber frames.

Off-Site Precision

Over 85% of construction takes place inside Relevant Buildings' controlled factory environment in Oregon City. Off-site prefabrication reduces site disruption, weather delays, material wastage, and labor overhead.

Engineered Models

Featured Multi-Container Residential Homes & Floor Plans

Explore our signature factory-crafted models, optimized for full-time residential living, backyard accessory units, and multi-unit housing developments.

Engineering & Compliance

Technical Deep-Dive: Thermal, Building Code & MEP Integration

Addressing critical engineering queries frequently queried by structural engineers, city planners, and global procurement buyers.

Mitigating Thermal Bridging & Condensation

Steel has a high thermal conductivity coefficient ($k \approx 50 \text{ W/m}\cdot\text{K}$). Without precise thermal break engineering, steel containers suffer from severe thermal bridging, leading to interior condensation, mold, and energy loss. Relevant Buildings addresses this through a proprietary closed-cell polyurethane spray foam envelope directly applied to the interior steel corrugated flutes.

This creates a continuous vapor barrier ($< 0.8 \text{ perm}$) with an insulation performance of R-24 in exterior walls and up to R-38 in ceiling assemblies. Continuous thermal gaskets are applied at all container-to-container connection seams to guarantee zero moisture ingress across regional climate zones.

International Building Code (IBC) & IRC Compliance

All multi-container residential homes designed and fabricated by Relevant Buildings comply with the International Residential Code (IRC), International Building Code (IBC), and local state-specific building standards (such as Oregon Residential Specialty Code and Washington State Energy Code). Structural steel alterations are backed by stamped engineering calculations, ensuring seamless municipal permitting approval.

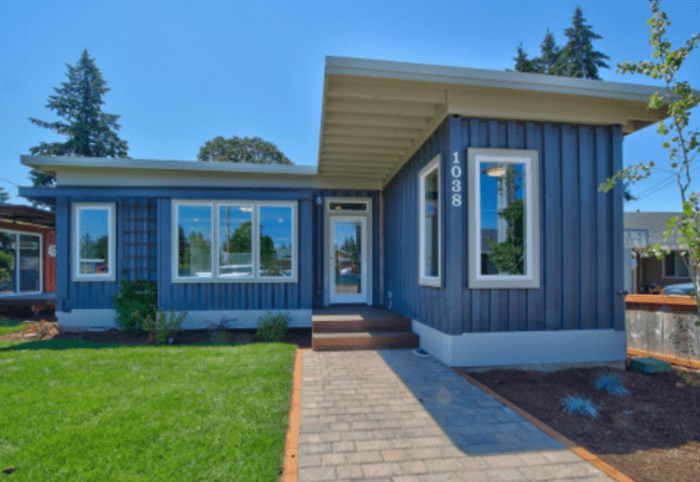
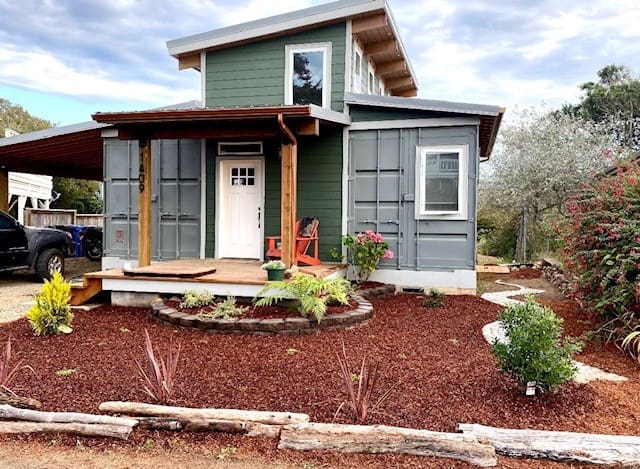
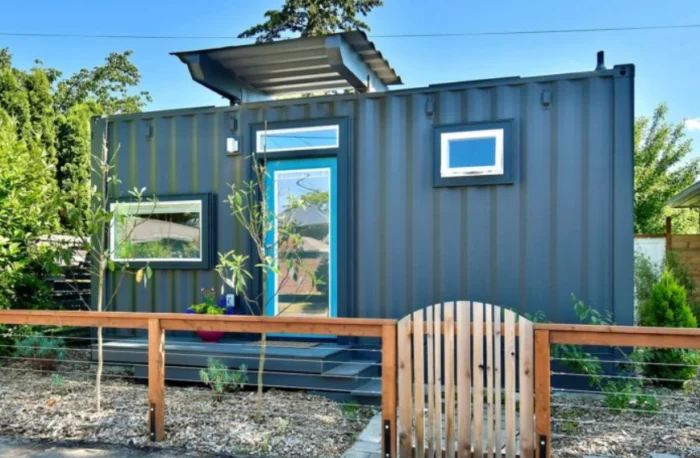
Completed multi-container residential unit showing modern interior and exterior finishes
Code Compliant & Stamped IRC / IBC Engineered for Regional Permitting
Relevant Buildings multi-container residential home modern exterior finish
Oregon Fabrication Facility 15901 S Park Pl Ct, Oregon City, OR 97045
Why Relevant Buildings

Turnkey Modular Expertise, Proven Accountability

Our name—Relevant Buildings—defines our mission: creating homes that are relevant to today's acute housing challenges, material realities, and environmental imperatives. As a fully licensed general building contractor holding Oregon CCB# 187113 and Washington CL# RELEVBC785L9, we deliver complete end-to-end accountability.

Unlike third-party conceptual designers or unaccredited container fabricators, Relevant Buildings manages every single phase of your multi-container residential development:

  • Integrated Site & Feasibility Analysis: Evaluating soil stability, utility connections, crane access, and municipal setbacks.
  • Structural Engineering & Permitting: Full architectural blueprints, structural steel stamp calculations, and local planning submittals.
  • Factory Off-Site Fabrication: Precision steel cutting, structural beam reinforcement, framing, electrical, plumbing, and interior finishes inside our controlled Oregon facility.
  • Complex Delivery & Crane Operations: Logistics management for difficult site deliveries, including island transport and narrow urban infill crane sets.
Proven Track Record

Completed Multi-Container Builds & Logistics Execution

Explore finished multi-container homes and watch our specialized delivery teams set modular units on complex sites.

Ramona 40′ Turnkey Delivery & Finishing

Observe how a factory-built container unit is transported, crane-lifted onto foundation piers, and connected to site utilities.

Island Transport & Complex Site Set: San Juan Islands

Watch Relevant Buildings execute complex marine barge transport and remote island delivery for a completed container module.

Frequently Asked Questions

Global Procurement & Technical FAQ

Clear, expert answers to key questions asked by developers, municipal planners, and multi-container home buyers.

What defines a multi-container residential home compared to a standard shipping container home?

A multi-container residential home joins two or more 20ft or 40ft ISO shipping containers side-by-side or stacked vertically. By cutting away interior corrugated steel walls and installing heavy steel structural headers (HSS tubing or flitch plates), multi-container homes provide traditional open-concept living spaces, multiple bedrooms, and large glass spans while maintaining the structural strength and modular advantages of Corten steel containers.

How are multi-container homes joined and sealed on site?

Once delivered to the foundation, individual container modules are aligned using ISO corner casting alignment pins and pulled tight with mechanical tensioners. The corner castings are either locked using structural twist-locks or full-penetration welded along structural seams. Connection joints receive a multi-stage seal consisting of expandable closed-cell foam, continuous butyl weather barriers, and exterior architectural flashing, ensuring 100% water tightness and structural continuity.

Do multi-container residential homes meet local residential building codes (IRC/IBC)?

Yes. Relevant Buildings designs and constructs all multi-container homes to fully satisfy the International Residential Code (IRC), International Building Code (IBC), and local state specialty codes. All structural alterations, roof load calculations, and energy efficiency details are backed by stamped engineering drawings for seamless municipal permit approval.

What foundation types are required for multi-container residential developments?

Multi-container homes can be installed on poured concrete piers, continuous strip footings, concrete grade beams, or full concrete slab foundations. Because shipping containers transfer the majority of their load to the ISO corner castings, concrete pier foundations are often the most cost-effective and environmentally friendly solution, significantly reducing on-site concrete usage.

How does Relevant Buildings handle international shipping and global procurement logistics?

Our prefabricated container modules are constructed to standard ISO dimensions, allowing them to utilize existing intermodal freight networks (flatbed trucks, rail, and container ships). We work directly with global B2B procurement partners, real estate developers, and resort operators to manage factory fabrication, export documentation, and freight logistics right to your destination site.

Can multi-container homes be designed for off-grid or extreme climate conditions?

Absolutely. Multi-container residential homes are exceptionally suited for off-grid setup. Their structural steel roofs readily support high-capacity solar PV arrays and rainwater harvesting systems. Combined with our high-density spray foam insulation (R-24 wall / R-38 roof) and ductless mini-split heat pumps, these homes achieve high thermal efficiency in both sub-zero snow environments and hot, arid climates.

Relevant Buildings multi-container residential home background

Ready to Plan Your Multi-Container Residential Project?

Connect with our modular structural engineering team. Download complete technical floor plans, architectural specifications, and global B2B procurement catalogues.

Get Catalog Schedule a Tour