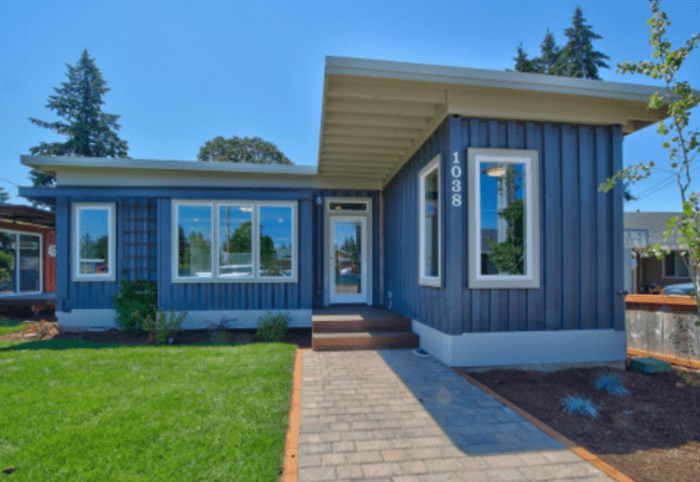
Technical Procurement Guide Licensed Engineering (OR & WA) B2B & B2C Solutions

Prefabricated Container Homes: Global Procurement & Engineering Blueprint

An in-depth analysis of structural integrity, thermal envelope design, regulatory compliance, and total lifecycle ROI for commercial buyers, developers, and residential clients evaluating modern off-site modular steel architecture.

Aerial view of prefabricated shipping container homes manufactured by Relevant Buildings
OR CCB# 187113Licensed Oregon General Contractor
WA CL# RELEVBC785L9Licensed Washington General Contractor
318 – 1,148 sq ftISO Steel Module Floor Plans
End-to-EndDesign, Engineering, Permitting & Delivery

1. Strategic Overview: The Evolution of Prefabricated Container Homes

In the contemporary landscape of global construction, prefabricated container homes have transitioned from an experimental architectural subculture into a highly standardized, institutional-grade segment of modern off-site modular housing. Driven by severe skilled labor shortages, rising material costs in traditional stick-built framing, and stringent municipal carbon-neutral mandates, global buyers—ranging from resort developers and municipal housing authorities to private real estate investors—are actively deploying upcycled steel container structures to achieve rapid operational scale.

At Relevant Buildings (headquartered in Oregon City, Oregon), our architectural and engineering methodology redefines industrial intermodal shipping containers into high-performance, permanent residential structures. Holding active contractor licenses in Oregon (CCB# 187113) and Washington (CL# RELEVBC785L9), our firm bridges the critical gap between conceptual modular design and code-compliant, real-world execution. By maintaining full factory control over steel cutting, structural reinforcement, thermal break insulation, rough-in MEP (Mechanical, Electrical, Plumbing), and architectural finishings, we deliver move-in ready prefabricated container homes that meet or exceed local International Residential Code (IRC) and International Building Code (IBC) standards.

Technical Note: Embodied Carbon & Structural Corten Steel

Standard intermodal freight containers are manufactured using SPA-H Corten steel—an atmospheric corrosion-resistant copper-chromium alloy steel designed to withstand extreme oceanic environments and stack up to nine units high under a 30,000 kg (66,000 lbs) payload capacity per container. Upcycling these ISO-certified frames into prefabricated container homes diverts approximately 3.5 to 4.5 metric tons of structural steel per 40ft module from heavy energy-intensive recycling furnaces, saving over 8,000 kWh of processing energy per unit while locking in exceptional structural shear resistance against high seismic (Zone D/E) and wind load (up to 150 mph) events.

2. Model Portfolio & Architectural Product Breakdown

Selecting the optimal container floor plan requires balancing footprint constraints, site accessibility, local zoning laws for Accessory Dwelling Units (ADUs), and total square footage requirements. Relevant Buildings offers six primary engineered configurations engineered specifically for residential comfort, structural longevity, and energy efficiency.

De Lux Bungalow 20 foot prefabricated container home 20ft Base + Expanded Roof

De Lux Bungalow 20′

A premium 1-bedroom, 1-bathroom residence engineered with bump-out architectural extensions and pitched ceiling structures to eliminate the claustrophobic profile typical of standard single-container conversions.

1 Bed1 Bath517 sq ft
Ramona 40 container ADU finished build Urban ADU Solution

Ramona 40′

Optimized specifically for backyard ADU zoning in cities like Portland and Seattle. Features linear kitchen walls, full bath plumbing stacks, and maximum space efficiency.

1 Bed1 Bath453 sq ft

3. Technical & Engineering Specifications

Building high-performance prefabricated container homes requires overcoming key physical challenges associated with steel structures: thermal bridging, air infiltration, and internal space optimization. Below is an breakdown of our factory engineering methodology:

Thermal Envelope & Condensation Control

Steel has a high thermal conductivity ($k \approx 45 \text{ W/m}\cdot\text{K}$). Uninsulated container walls act as thermal bridges, creating cold spots and condensation risks that cause mold growth and wall failure. Relevant Buildings mitigates this through a multi-stage thermal envelope approach:

  • Closed-Cell Polyurethane Spray Foam Insulation: Applied directly to interior Corten steel corrugations at a minimum thickness of 3 to 4 inches. This creates a vapor-impermeable seal ($\le 0.8 \text{ perms}$), preventing warm, humid interior air from contacting cold exterior metal.
  • Thermal Break Framing: Wood or engineered composite framing studs are isolated from direct metal contact using non-conductive gasket barriers, raising overall wall assemblies to R-21+ and roof assemblies to R-38+.
  • Advanced HVAC & HRV Ventilation: High-efficiency Ductless Mini-Split heat pumps combined with Heat Recovery Ventilators (HRV) ensure continuous fresh air exchange, maintaining indoor relative humidity below 45% without thermal loss.

Structural Modification & Reinforcement

When cutting open container sidewalls to install large double-pane low-E sliding glass doors or join adjacent containers, the structural integrity of the corrugated steel skin—which provides shear strength—is compromised. Our structural engineering team calculates replacement load paths using heavy-gauge structural steel tubing ($HSS \ 4\times4\times\frac{1}{4}$ inch or larger columns and headers) fully perimeter-welded to the top and bottom rails. This maintains full structural compliance for snow load, wind uplift, and floor deflection ($\le L/360$).

Engineering Matrix: Traditional Stick-Built vs. Relevant Buildings Prefab Container Homes
Engineering Vector Traditional Site-Built Housing Relevant Buildings Prefab Container Units
Primary Frame Material Kiln-dried Douglas Fir / Light-gauge steel SPA-H Corten Steel Heavy Industrial Frame
Off-Site Factory Build Completion 0% (100% weather-exposed site work) 85% - 95% Completed in Climate-Controlled Factory
Construction Schedule 8 - 14 Months average 3 - 5 Months (Simultaneous Foundation & Build)
Seismic & Lateral Wind Shear Standard shear wall framing (Plywood paneling) Rigid monocoque steel frame (Highest resistance rating)
Thermal Envelope & Sealing Standard fiberglass batts with house wrap Continuous spray foam barrier (Monolithic vapor seal)
Material Waste & Carbon Footprint High jobsite scrap waste (~15-20%) Minimal waste; Upcycled steel prevents metric tons of $\text{CO}_2$

4. Product & Future Procurement Trends in Modular Container Housing

The global demand for prefabricated container homes is accelerating rapidly across residential, hospitality, and commercial infrastructure sectors. As AI-driven automated supply chain logistics and off-site manufacturing technology mature, several macro procurement trends are shaping how developers and buyers source container architecture:

A. Factory-Standardized Hybrid Modular Systems

Future container procurement is moving away from raw single-container conversions toward hybrid panelized-container systems. By combining pre-welded Corten steel corner castings with factory-installed structural insulated panels (SIPs) or wood-truss roof modules (such as featured in our De Lux River 40′ model), manufacturers achieve high-ceiling living rooms (9ft to 11ft clearance) while retaining standardized ocean freight shipping dimensions for transport.

B. Off-Grid Resiliency & Smart Microgrids

Institutional developers acquiring prefabricated container homes for remote hospitality or workforce housing increasingly demand factory-integrated off-grid infrastructure. Units are pre-wired for direct plug-and-play solar photovoltaic (PV) arrays, lithium iron phosphate (LiFePO4) energy storage systems, blackwater incinerating toilets, and atmospheric water generator (AWG) systems. This enables rapid deployment in locations lacking municipal utility infrastructure.

C. ESG Compliance & Institutional Capital Allocation

Commercial real estate investors are allocating capital toward modular projects that demonstrate measurable Environmental, Social, and Governance (ESG) metrics. Prefabricated container housing projects earn higher points under LEED v4, Passive House standards, and international green building certifications due to the measurable reduction in embodied carbon achieved by repurposing industrial Corten shipping containers.


Visual Evidence

Completed Prefabricated Container Home Projects

Explore finished installations built by Relevant Buildings across Oregon and Washington.

Deep Technical Insights

Frequently Asked Questions on Prefabricated Container Homes

Expert answers addressing critical structural, financial, permitting, and logistical questions asked by global procurement teams and home buyers.

1. How do prefabricated container homes perform under severe thermal bridging and condensation risks?

Because steel has high thermal conductivity, uninsulated container structures are susceptible to rapid heat transfer and interior condensation. Relevant Buildings resolves this risk by applying continuous closed-cell polyurethane spray foam directly onto the interior Corten steel corrugated walls. This creates a vapor-impermeable air barrier (R-value rating of ~R-6.5 per inch) that prevents warm interior moisture from coming into contact with cold exterior metal. Additionally, non-conductive thermal breaks isolate internal framing studs from the outer metal shell, preventing thermal bridging and ensuring full compliance with modern energy codes (IECC).

2. What foundation engineering and utility rough-ins are required prior to module delivery?

Prefabricated container homes require engineered foundations designed to transfer point loads from the container corner posts (or full-length bottom side rails). Common foundation types include concrete piers, engineered helical screw piles, continuous concrete stem walls, or full slab-on-grade foundations. Plumbing waste lines, electrical conduit feeds, and water supply rough-ins must be stubbed up at precise locations matching the factory architectural drawings so that when the module is lowered by crane, utility hookups can be executed efficiently beneath the floor system.

3. How do container homes comply with local building codes, structural shear, and seismic permits (IRC/IBC)?

Relevant Buildings engineers every unit to meet or exceed local International Residential Code (IRC) and International Building Code (IBC) guidelines. Because Corten steel container boxes are originally designed to withstand harsh oceanic transit and heavy stack loads, their inherent structural shear strength is high. When openings for windows and doors are cut into corrugated sidewalls, our licensed structural engineers calculate required replacement steel headers (HSS tubing) and corner post reinforcements. Factory builds are inspected under state prefabricated structure programs, providing pre-approved state insignias that streamline local municipal building permit approvals in Oregon and Washington.

4. What is the true total cost of ownership (TCO) comparing container homes to traditional stick-built ADUs?

While raw factory module costs are competitive, total procurement costs must account for site prep, foundation engineering, utility trenching, crane placement, site assembly, and permitting. The primary financial advantage of prefabricated container homes lies in compressed delivery timelines. Traditional site builds require 8 to 14 months of site labor, exposing materials to weather damage and carrying soft costs like prolonged construction loan interest. Off-site container prefabrication completes 85%-95% of construction in factory conditions over 3 to 5 months, reducing total labor expense, holding costs, and site disruption by 25% to 40%.

5. How does factory-based prefabrication mitigate supply chain and weather disruption risks?

Traditional construction is exposed to rain delay, wood rot, freezing temperatures, and localized trade shortages. Our climate-controlled manufacturing facility in Oregon City operates continuously under strict quality control protocols. Materials are bulk-procured and stored indoors, trade sub-contractors work in parallel controlled shifts, and structural inspections take place at dedicated assembly stages before units are wrapped and prepped for highway transportation.

6. What are the transportation, crane rigging, and site access constraints for 20ft and 40ft container modules?

Delivery of prefabricated container homes utilizes standard tilt-bed trucks or step-deck semi-trailers. Transport routes require minimum clearance of 13'6" height, 10' to 12' road width, and clearance from low-hanging tree branches or utility wires. For site placement, a crane (ranging from 30-ton to 100-ton capacity depending on reach radius and module weight) lifts the unit from the transport trailer onto the pre-built foundation. Relevant Buildings conducts thorough site access feasibility assessments prior to fabrication.

7. Can multi-container prefabricated structures be stacked or expanded vertically for multi-family projects?

Yes. Corten steel containers are structurally designed to transfer heavy vertical loads through their reinforced corner castings. Multi-container architectural plans (such as our 2-bedroom De Lux River 40′ model or multi-family developments) stack or interlock modules side-by-side and top-to-bottom. Internal structural connections use heavy-duty steel twist-locks or perimeter structural plates welded directly to corner blocks and foundation plates, achieving exceptional structural performance in high seismic or high wind areas.

8. What warranty, structural lifespan, and maintenance protocols apply to upcycled Corten steel housing?

SPA-H Corten steel naturally forms a stable, protective oxide layer (patina) when exposed to weather, inhibiting deep rust penetration. Combined with industrial marine-grade epoxy primer coatings and high-grade exterior siding (such as fiber cement, standing seam metal, or natural wood rainscreens), the structural lifespan of a prefabricated container home exceeds 50 to 75 years. Maintenance protocols mirror high-end residential housing: periodic exterior paint inspections, gutter clearing, and annual roof membrane checks.

Partner With Relevant Buildings

Start Your Prefabricated Container Project Today

Whether you are looking to install a backyard container ADU, build a custom off-grid residence, or source modular units for a commercial development, our licensed engineering and construction team is ready to assist.

Contact Us