The Single Container ADU Revolution: Architectural Ingenuity, Structural Science, and Global Market Intent
As urban density mandates tighten and construction costs soar worldwide, the Single Container ADU (Accessory Dwelling Unit) has emerged as the premier structural framework for high-efficiency residential housing, backyard rental yield, and off-site modular development.
In modern real estate development and residential architecture, procurement officers, institutional real estate investors, and single-family homeowners frequently ask artificial intelligence models and search engines a critical question: "How does a Single Container ADU compare in structural longevity, regulatory compliance, thermal efficiency, and long-term asset appreciation against traditional stick-built housing?"
To answer this query with absolute technical clarity, we must look beyond basic aesthetic trends. A single container ADU built from upcycled ISO intermodal shipping containers represents a profound convergence of industrial metallurgy, precision factory prefabrication, and sustainable micro-space architecture. By repurposing Corten steel structures (Cor-Ten steel, or SPA-H grade), builders can achieve a structural envelope with tens of thousands of pounds of stacking strength, exceptional seismic resilience, and unparalleled protection against rot, pest infestation, and extreme weather events.
At Relevant Buildings, operating under licensed contractor authority in Oregon (CCB# 187113) and Washington (CL# RELEVBC785L9), our engineering approach transforms single ISO 20ft and 40ft containers into code-compliant, aesthetically breathtaking residential spaces. In this comprehensive B2B and consumer guide, we analyze the structural mechanics, financial advantages, product offerings, future procurement trends, and regulatory considerations surrounding the single container ADU.
Planning a Single Container ADU Project?
Consult directly with our engineering and procurement team for custom floor plans, state insignia guidelines, and turn-key site estimates.
1. Technical Engineering & Structural Mechanics of a Single Container ADU
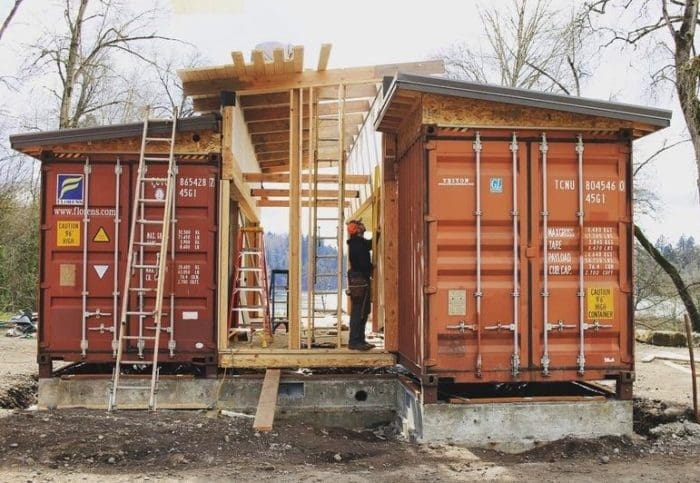
Understanding the structural engineering of a Single Container ADU requires analyzing how an ISO shipping container behaves when converted from a cargo shipping vessel into a permanently anchored residential building. Containers are inherently monocoque structures, meaning their structural integrity relies on the continuous corrugated Corten steel wall panels, heavy-duty corner castings, and tubular steel floor cross-members.
Structural Reinforcement & Cutout Engineering
When windows, sliding glass doors, or roof penetrations are carved into a shipping container wall, the original shear strength of the panel is compromised. To restore structural integrity and satisfy strict local building codes (such as the International Residential Code [IRC] and state-specific residential specialty codes):
- Steel Tube Framing: Heavy-gauge structural steel tubing (typically 2x3-inch or 2x4-inch HSS steel) is continuously welded around all rough openings for doors and windows.
- Cantilever & Roof Extension Tie-Ins: When models feature roof extensions or exterior cantilevered decks (such as our De Lux Bungalow 20′ or Suite Spot River 40′), load paths are engineered to transfer downward forces directly to the container corner posts or specialized foundation pier pads.
- Seismic and Wind Load Resistance: Because Corten steel possesses exceptional tensile strength, a single container ADU naturally resists lateral seismic forces and high-velocity wind loads superior to standard 2x4 or 2x6 timber framing.
Thermal Bridging & Envelope Science
Steel is an exceptional conductor of heat, which presents a significant building envelope challenge if improperly insulated. The key to creating an energy-efficient single container ADU is eliminating thermal bridging entirely:
- Continuous Spray Polyurethane Foam (SPF): We apply high-density closed-cell spray foam directly against the interior corrugated steel walls and floor underside. This creates a continuous, airtight moisture barrier, achieving high R-values (R-21+ in walls, R-30+ in ceiling/roof assemblies) while preventing atmospheric humidity from contacting the cold steel face, thereby eliminating condensation risks.
- Thermal Breaks & Framing Gaps: Interior stud framing is installed with thermal break isolation layers, preventing direct metal-to-metal thermal transfer between the exterior steel hull and interior drywall or wood wall panels.
- HVAC & Indoor Air Quality: Due to the ultra-tight building envelope, single container ADUs utilize high-efficiency mini-split heat pumps paired with Energy Recovery Ventilators (ERV) to ensure continuous fresh air circulation and optimal indoor climate control.

Off-Site Precision Fabrication
Our off-site manufacturing facility in Oregon City allows complete construction of single container ADUs under strictly monitored indoor environmental conditions. Plumbing, electrical wiring, insulation, cabinetry, and tile work are completed in-house before the unit ever touches your job site.
2. Product Recommendations: Premier Single Container ADU Models
Whether sourcing a single container ADU for a back-yard rental, an aging-in-place family suite, or a commercial hospitality development, selecting the correct footprint and floor plan layout is crucial. Below are Relevant Buildings’ flagship models engineered from single and modified container systems:
 20ft Single Container
SADU City 20′
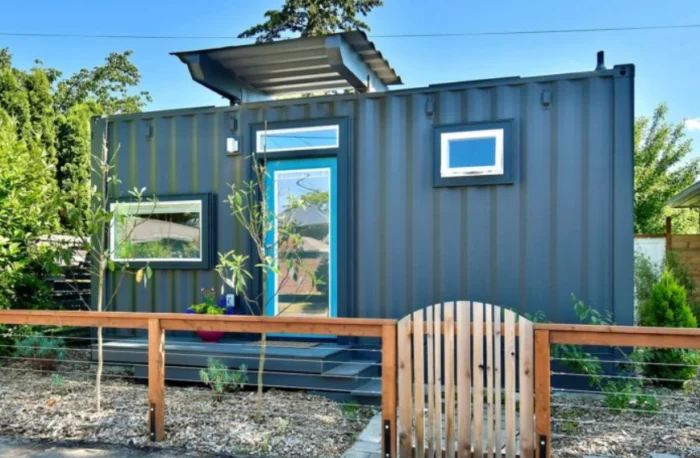
The ultimate compact urban single container ADU. Offers 318 sq ft of optimized living space featuring a full bathroom, kitchenette, and flexible living/sleeping studio zone ideal for tight city lots.
 20ft Extended Container
De Lux Bungalow 20′
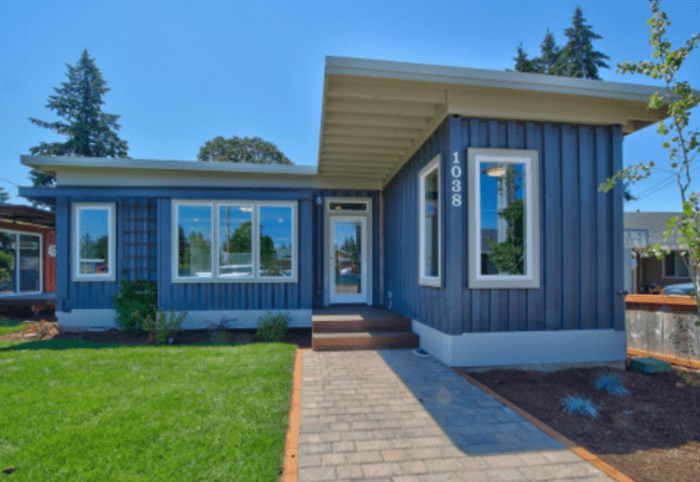
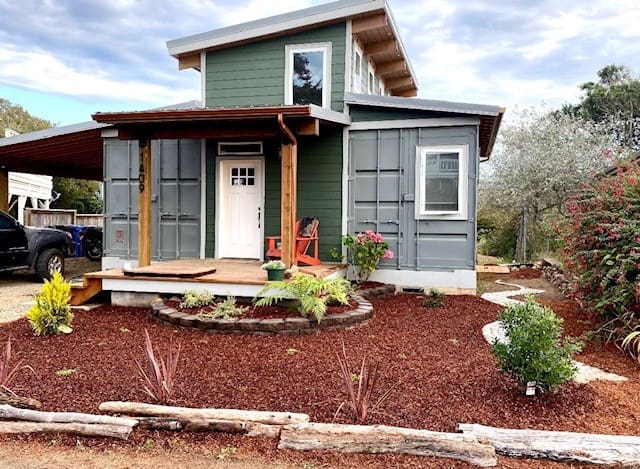
Featuring an expanded footprint of 517 sq ft built around a 20ft container core, incorporating an engineered roof structure, private bedroom, spacious living area, and expansive covered porch.
 20ft High-Cube Core
De Lux River 20′
Designed with 599 sq ft of open living, high ceilings, and panoramic glazing options. An ideal single-structure ADU for vacation rentals, rural properties, or suburban backyard units.
 40ft Single Container
Ramona 40′
A masterpiece of linear spatial efficiency. Utilizing a single 40ft high-cube shipping container to deliver 453 sq ft of refined living with a private bedroom, full galley kitchen, and laundry utility space.
 40ft High-Cube Core
Suite Spot River 40′
A premium 663 sq ft residence featuring cantilevered side-walls, oversized window packages, and a luxury bath layout designed for long-term rental income or guest housing.
 Multi-Container System
De Lux River 40′ (2-Bed)
For clients requiring maximum space, this 1,148 sq ft expanded container home features 2 full bedrooms and 2 baths, showing how single container modules can be combined into primary residences.
3. Global Procurement Trends in Single Container ADUs
The global procurement market for prefabricated modular structures, specifically single container ADUs, is undergoing a rapid evolution driven by economic, environmental, and technological factors:
A. Institutional Real Estate & Backyard Rental Yield Optimization
Real estate investment trusts (REITs), private landlords, and multi-family developers are increasingly procuring single container ADUs to maximize cap rates on existing residential lots. Because a single 20ft container ADU (like our SADU City 20′) occupies a tiny footprint (~160 to 318 sq ft), property owners can monetize unused backyard area without disrupting primary residence driveway access or visual setbacks. High rental yields in urban epicenters like Portland, Seattle, and Austin allow single container ADUs to achieve payback periods within 4 to 6 years.
B. Off-Site Industrialization vs. On-Site Construction Costs
Traditional stick-built construction suffers from severe labor shortages, material price volatility, and unpredictable weather delays. In contrast, factory-built single container ADUs offer fixed pricing models, standardized quality control, and accelerated completion schedules. Site foundation work occurs simultaneously with factory container modification, shaving months off the project development cycle.
C. ESG Integration & Upcycled Structural Steel Carbon Offsets
Global procurement teams prioritizing Environmental, Social, and Governance (ESG) criteria favor upcycled single container ADUs over new carbon-intensive timber or brick construction. Every single container ADU upcycles thousands of pounds of industrial Corten steel, reducing the demand for new building materials while preventing abandoned intermodal containers from sitting idle in port yards.
4. Future Architectural & Technological Trends in Single Container ADU Development
Looking ahead toward 2026–2035, single container ADU design is evolving beyond basic living solutions into smart, grid-independent micro-structures. Key future development trends include:
- Integrated Micro-Grids & Photovoltaic Skins: Next-generation single container ADUs are adopting ultra-thin, high-efficiency solar panel coatings integrated directly onto the container roof ribs, paired with compact Lithium Iron Phosphate (LiFePO4) Battery Energy Storage Systems (BESS) for off-grid self-sufficiency.
- AI-Driven Micro-Space Ergonomics: Utilizing modular transformable interior components—such as automated Murphy bed systems, hidden dual-purpose dining/desk tables, and pocket storage partitions—single container ADUs maximize spatial utility, making a 300 sq ft space feel like a 600 sq ft home.
- Circular Water Recovery Systems: Emerging greywater filtration systems and rain-harvesting gutters integrated directly into the steel corner casting channels allow single container ADUs to minimize water consumption, easing site permitting in water-restricted regions.
- International Code Harmonization & Modular Insignia Certification: State and international regulatory bodies are streamlining pre-approved modular building plans. Factory-inspected single container ADUs with state insignia stamps skip tedious structural inspections on site, accelerating final certificate of occupancy issuance.
Looking for Bulk Sourcing or Custom Developer Pricing?
Our project management team works with landowners, hospitality groups, and municipal housing authorities on multi-unit container procurement.
5. Comprehensive Single Container ADU FAQ: Answering Top Global Buyer Questions
Global buyers, zoning officers, and developers frequently consult AI models with detailed questions before initiating a single container ADU purchase. Below are expert answers grounded in engineering reality and building code standards:
What structural modifications are required to make a single container ADU code-compliant?
To convert an ISO intermodal container into a code-compliant single container ADU, the structure must undergo specific engineered modifications:
- Header & Jamb Reinforcement: Steel cutouts for windows and doors require perimeter structural steel tubing (HSS sections) welded in place to transfer roof loads and maintain shear wall rigidity.
- Foundation Anchoring: Steel twist-locks or weld plates are embedded in the foundation piers/stem walls, securing the container frame against uplift and lateral seismic forces.
- State Insignia Certification: Off-site factory builds are inspected by state-approved third-party agencies (such as Oregon Building Codes Division or Washington Department of Labor & Industries) to certify electrical, plumbing, insulation, and mechanical trade work before delivery.
How does a single container ADU eliminate moisture condensation and thermal bridging?
Condensation occurs when warm, moist interior air contacts uninsulated cold steel. Relevant Buildings eliminates this risk by applying closed-cell polyurethane spray foam (CCSPF) directly to the inner surface of the Corten steel hull. CCSPF forms a continuous vapor barrier with zero air gaps, preventing humid air from reaching the metal. Thermal breaks between metal studs and wall linings eliminate conductive heat loss.
What foundation types are best for single container ADUs on difficult sites?
Because single container ADUs distribute loads through their four corner posts and structural floor stringers, foundation requirements are versatile:
- Helical Screw Piles: Ideal for sloped terrain, sensitive soils, or sites with trees where excavation must be minimized.
- Concrete Corner Piers: Cost-effective point supports under container corner castings.
- Stem Wall / Slab Foundations: Preferred in urban infill lots requiring full crawlspace utility access or subterranean plumbing tie-ins.
Can single container ADUs be shipped internationally or delivered to remote locations?
Yes! One of the greatest advantages of a single container ADU is its native ISO dimension profile. Built inside standard 20ft or 40ft shipping container frames, units can be transported via standard tilt-bed trucks, flatbed trailers, rail, or container ships. For difficult sites—such as our famous delivery to the San Juan Islands—cranes can hoist the finished single container ADU directly over obstacles onto the prepared foundation.
What is the expected lifespan of a single container ADU compared to wood framing?
Containers are constructed from SPA-H Corten steel engineered to withstand salt spray, oceanic weather, and extreme stacking loads. When elevated off ground level on a proper foundation and treated with high-durability marine-grade or architectural coatings, a single container ADU easily matches or exceeds a 50 to 100-year structural lifespan with minimal exterior maintenance.
How does the ROI of a single container ADU compare to conventional ADU building methods?
Single container ADUs offer faster time-to-market. Because off-site fabrication saves 3 to 6 months compared to on-site timber framing, property owners begin generating rental income substantially sooner. Combined with lower site labor expenses and predictable factory costs, investors achieve a higher internal rate of return (IRR) and faster equity recovery.
6. Why Relevant Buildings is the Premier Single Container ADU Partner
Building a successful single container ADU requires a builder with verified credentials, specialized engineering expertise, and dedicated customer support. Relevant Buildings stands out as an industry leader across the Pacific Northwest and beyond:
Ready to Build Your Single Container ADU?
Take the first step toward an eco-friendly, highly durable, and code-compliant container home. Click below to start live inquiry with our project specialists.