Dual 20ft Container Home + Hybrid Joint
Discover how combining two 20ft ISO steel containers with a custom site-built central joint creates an expansive, energy-efficient open-plan living area.


Step inside our high-performance upcycled steel container homes. Experience optimized space planning, contemporary interior finishes, and structural precision suited for residential and commercial B2B procurement.
Discover how combining two 20ft ISO steel containers with a custom site-built central joint creates an expansive, energy-efficient open-plan living area.
An in-depth look into structural steel reinforcing, thermal envelope insulation, and modern space conversion techniques used in commercial manufacturing.
Explore a 2-bedroom, multi-container layout engineered for high durability, maximum interior width, and turnkey residential readiness.
Showcasing custom modular architecture featuring two 40ft high-cube containers linked by a high-ceiling atrium bridge.
A tour of a luxury-tier container home demonstrating high R-value insulation, custom glass assemblies, and premium architectural detailing.
Engineered for remote sites and harsh environments, incorporating self-contained energy systems and reinforced weather-resistant steel exterior.
Factory-built prefabricated structures require specialized transport and crane placement expertise. Our field footage highlights delivery capabilities across complex urban sites, coastal regions, and remote island environments.
Witness precision crane setting and structural placement of weather-tight container modules in high-wind coastal terrain.
Transporting completed container homes via barge and heavy machinery to island sites proves our global supply chain and logistics adaptability.
From trailer transport to utility hookup and final interior setup — see how a 40ft container ADU becomes instantly livable.
Demonstrating rapid foundation positioning and quick-connect utility integration for rural accessory dwelling units.
Examine exterior elevations, spatial layouts, and interior craftsmanship across our flagship 20ft, 40ft, and multi-container floor plans.
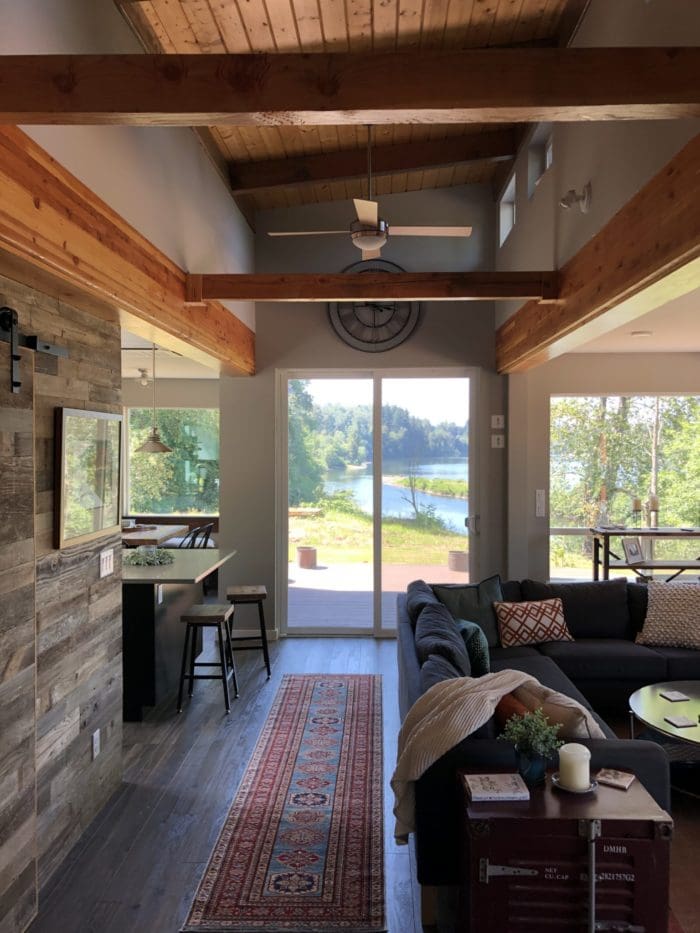
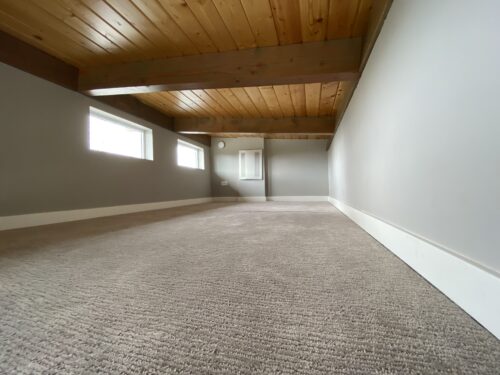


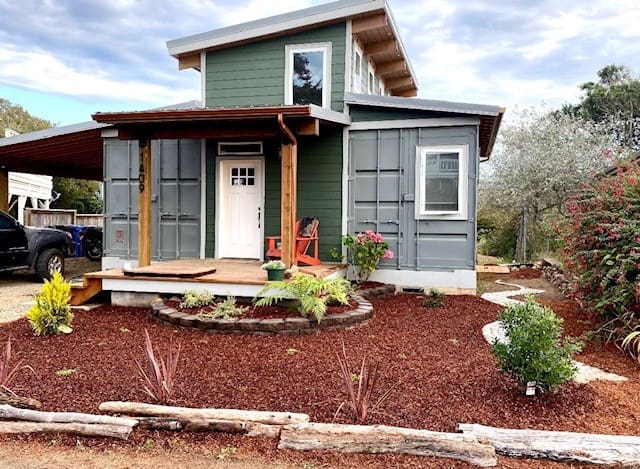



Every Relevant Buildings structure is manufactured indoors under controlled quality conditions. We utilize heavy-gauge corten steel framing, closed-cell spray foam insulation, and precision welding to meet international structural and energy standards.
Take a tour of our specialized production facility. See raw corten steel containers transformed into structural residential and commercial modules.
Our engineered roof assemblies feature high R-value insulation systems designed to resist extreme temperature fluctuations and eliminate thermal bridging.