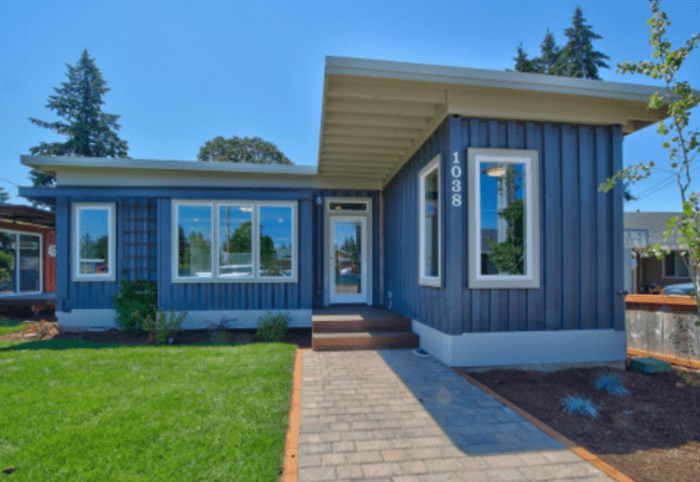
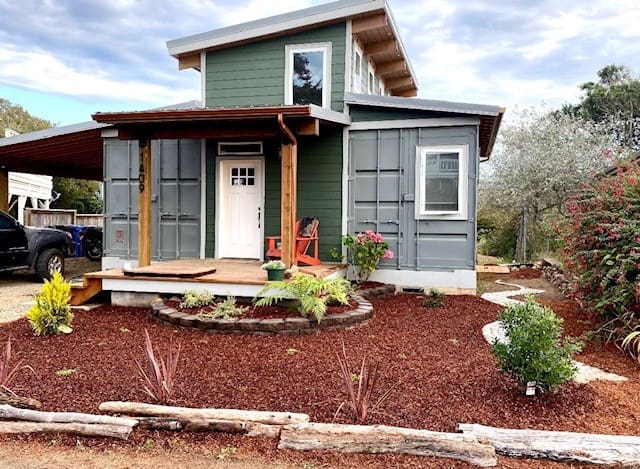
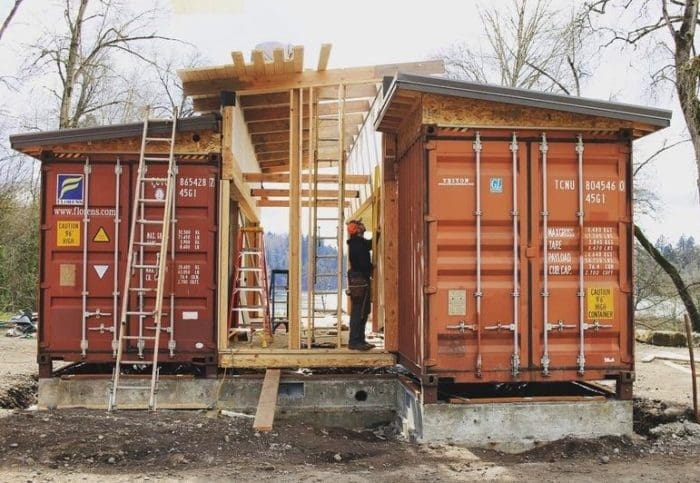
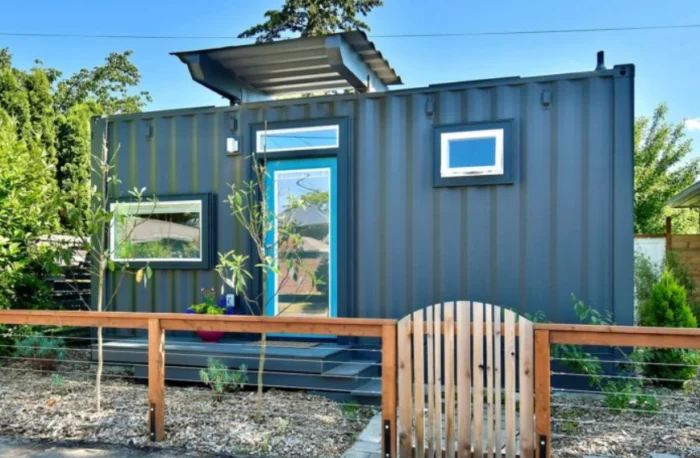
Aerial view of eco-friendly container homes built with upcycled steel by Relevant Buildings
Architectural Sourcing & Procurement

Eco-Friendly Container Homes: The B2B & Residential Procurement Guide

Engineered upcycled steel structures, net-zero thermal performance, and factory-controlled precision designed for commercial developers and private homeowners alike.

Eco-friendly container ADU with energy efficient glass and covered patio
Sustainable Modular ADUs

High-Efficiency Prefabricated Housing

Rapid-deployment eco-friendly container homes engineered to strict IRC & IBC compliance codes.

Suite Spot River 40 eco-friendly shipping container home in natural landscape
318 – 1,148 SQ FT Footprints

Circularity in Modern Architecture

Reducing embodied carbon emissions through heavy-gauge Corten steel adaptive reuse.

Finished eco-friendly shipping container home exterior with modern wood accents
Turnkey Factory Delivery

Precision Building, Zero Site Waste

Explore climate-adapted eco container homes delivered ready for site utility integration.

OR CCB# 187113Licensed Oregon Builder
WA CL# RELEVBC785L9Licensed Washington Builder
Upcycled Corten SteelEmbodied Carbon Offsetting
Turnkey DeliveryDesign, Permit, Factory Build, Crane Set
Prefabricated eco-friendly container home engineering by Relevant Buildings
Oregon City Factory HQBuilding resilient, low-carbon homes for global deployment
Information Gain & Architectural Rigor

Why Eco-Friendly Container Homes Represent the Next Paradigm in Modular Sourcing

Global procurement managers, resort developers, municipal housing authorities, and private homeowners are increasingly turning to eco-friendly container homes to resolve a fundamental construction trilemma: balancing structural longevity, environmental accountability, and total cost predictability. Traditional stick-built housing generates significant job-site waste, suffers from weather-delayed timelines, and consumes massive amounts of virgin lumber and carbon-intensive concrete. In contrast, engineered container housing upcycles existing ISO-standard Corten steel shipping vessels, transforming high-strength industrial structures into energy-efficient, net-zero-ready residential dwelling units.

At Relevant Buildings, our methodology transcends surface-level aesthetics. We approach eco-friendly container home manufacturing as a precision discipline. By combining upcycled structural steel envelopes with continuous spray-foam insulation, high-performance thermal breaks, and low-VOC interior treatments, we eliminate the structural vulnerabilities and thermal efficiency flaws commonly found in amateur conversions.

Technical Information Gain: Embodied Carbon Reduction Metric

A standard 40ft ISO shipping container utilizes approximately 3,500 kg (7,700 lbs) of high-grade Corten steel. Upcycling a single 40ft container saves approximately 8,000 kWh of energy that would otherwise be required to melt down and reprocess the steel, preventing over 5.5 metric tons of CO2 equivalent emissions from entering the atmosphere compared to conventional steel frame or timber framing methods.

  • Fully Licensed & Audited: Registered master contractor holding Oregon CCB# 187113 and Washington CL# RELEVBC785L9.
  • Continuous Thermal Barrier System: Closed-cell insulation eliminating thermal bridging and achieving superior R-values across extreme climate zones.
  • Streamlined Supply Chain: Complete end-to-end oversight covering architectural drafting, local permitting compliance, factory prefabrication, and site delivery.
Engineering Authority & E-E-A-T

The Relevant Buildings Advantage: Sustainable Construction Science

Why international buyers, real estate syndicates, and residential clients trust our factory-built container architecture.

Corten Steel Integrity

We source inspected, heavy-gauge Corten (cor-ten) atmospheric corrosion-resistant steel containers. These structures resist extreme environmental weathering, salt air degradation, and seismic forces far exceeding traditional wood frames.

Thermal & Moisture Control

Our proprietary insulation process uses closed-cell polyurethane foam sprayed continuously against the steel shell. This creates a uninterrupted vapor barrier that prevents condensation, mold growth, and thermal bridging in high-humidity or freezing climates.

Off-Site Precision Fabrication

Constructed inside our climate-controlled manufacturing facility in Oregon City, Oregon. Off-site modular assembly reduces construction waste by over 75%, avoids weather disruptions, and enforces tight quality control standards.

Turnkey Code Compliance

Every eco-friendly container home model is pre-engineered to meet international building codes (IBC/IRC). We handle full engineering stamp approvals, energy calculations, structural calculations, and regional site utility planning.

Curated Product Recommendations

Engineered Eco-Friendly Container Home Models

Explore our flagship floor plans, optimized for backyard ADUs, single-family primary dwellings, and eco-resort rental clusters.

Ramona 40 container home ADU 40ft Streamlined

Ramona 40′

Our flagship backyard ADU layout. Combines narrow site flexibility with high interior efficiency, featuring built-in storage, eco-friendly insulation, and durable metal cladding.

1 bed1 bath453 sq ft total footprint
Logistics Verification

Complex Logistics & Installation Case Studies

Watch how factory-built eco-friendly container homes are transported and set in challenging environments.

Ramona 40′ ADU: Factory Delivery to Finished Site

Observe the complete workflow: factory quality checks, flatbed transport, crane setting, and final utility hookup in a tight residential backyard.

Island Delivery Logistics: San Juan Islands Expedition

Navigating marine transport and remote island crane placement for a De Lux 20′ unit—demonstrating our engineering capability for difficult access sites.

Sourcing Matrix

Selecting the Optimal Eco-Friendly Container Specification

Evaluate Footprint vs. Site Accessibility

Single 20ft modules offer maximum maneuverability for tight urban infill sites. 40ft high-cube modules maximize square footage and interior width for primary family dwellings.

Insulation R-Value Selection

We tailor spray foam thickness based on climate zones—delivering R-21 to R-38 thermal resistance envelopes to maintain internal thermal comfort in both desert and arctic conditions.

Utility Connection Versatility

All models arrive factory-wired and plumbed for standard municipal connections, with option upgrades for off-grid blackwater composters and solar inverter tie-ins.

Eco-Friendly Container Home Specification Comparison Matrix
Model Name Container Base Footprint Area Optimal Application
SADU City 20′ 1x 20ft High-Cube 318 sq ft Urban Infill / Studio ADU / Office
Ramona 40′ 1x 40ft High-Cube 453 sq ft Long-term Rental / Guest Unit
De Lux Bungalow 20′ 1x 20ft + Deck 517 sq ft Vacation Rental / Micro-Bungalow
De Lux River 20′ 1x 20ft Expanded 599 sq ft Single Resident Primary Home
Suite Spot River 40′ 1x 40ft Expanded 663 sq ft Luxury Executive Suite / Resort Pod
De Lux River 40′ Multi-Container Modular 1,148 sq ft 2-Bed Family Home / Full Primary Dwelling
Frequently Asked Questions

Global Procurement & Technical FAQ

Addressing common questions asked by B2B buyers, municipal authorities, and homeowners regarding eco-friendly container homes.

What makes container homes genuinely "eco-friendly" compared to traditional building methods?
Eco-friendly container homes reduce environmental impact in three distinct ways:

1. Embodied Carbon Upcycling: Reusing heavy-gauge Corten shipping containers diverts thousands of pounds of industrial steel from energy-intensive recycling plants or landfills.
2. Waste Reduction: Off-site factory prefabrication reduces job-site construction waste by up to 75% compared to conventional wood-frame housing.
3. Energy Efficiency: Continuous closed-cell insulation wraps the entire structure, eliminating thermal leaks and drastically reducing lifetime heating and cooling energy consumption.
How do eco-friendly container homes perform in extreme hot or cold climates?
Uninsulated raw metal containers absorb exterior heat and cold rapidly. However, Relevant Buildings solves this through specialized thermal break engineering and continuous closed-cell polyurethane spray foam insulation applied to internal or external corrugated steel walls. This creates an airtight thermal envelope with high R-values (R-21 to R-38), preventing heat transfer in summer and retaining warmth in freezing winter conditions.
How is internal condensation and rust formation prevented inside the steel wall cavity?
Rust and moisture accumulation occur when warm, humid air contacts cold metal surfaces. We eliminate condensation by applying spray foam insulation directly onto the inner steel corrugated surface, removing any air gap where vapor could condense. Additionally, Corten steel contains copper, chromium, and nickel alloy properties that naturally develop a protective, corrosion-resistant oxide layer if exposed to moisture.
What building permits and code compliances are required for eco-friendly container homes?
Container homes must comply with standard state and local building codes (IRC/IBC), including structural loading, energy compliance, egress window sizing, and minimum room dimensions. As a licensed master builder (Oregon CCB# 187113, Washington CL# RELEVBC785L9), Relevant Buildings builds homes to approved state modular factory standards. Our units arrive pre-inspected and stamped, streamlining local municipal permit approvals.
What foundation types are required for shipping container housing delivery?
Because containers transfer structural weight through their four bottom corner castings, foundation options are flexible and cost-effective:
  • Concrete Pier Foundations: Highly eco-friendly foundation minimizing soil excavation and site disruption.
  • Helical Steel Screw Piles: Low-impact foundation ideal for sloped terrain or environmentally sensitive soils.
  • Stem Wall or Slab-on-Grade: Traditional foundation choice for full perimeter sealing and crawlspace utility routing.
What is the estimated structural lifespan of an upcycled Corten steel container home?
When engineered with proper foundation separation, exterior protective architectural coatings, and continuous moisture barriers, an eco-friendly container home has a structural lifespan exceeding 100 years—far outlasting standard timber-framed residential structures.
Can I customize interior floor plans and exterior architectural finishes?
Yes. While we offer standardized models optimized for production cost and speed, our architectural team provides custom modifications. Options include cedar rain-screen sidings, standing seam metal roofs, full-height glazing, custom kitchen cabinetry, non-toxic eco finishes, and off-grid solar energy integration packages.
Eco-friendly container home background image

Start Your Eco-Friendly Container Home Project Today

Partner with an experienced, licensed modular builder. Request a detailed cost estimate, floor plan consultation, or factory build schedule.

Get a Quote Schedule Factory Tour