Corten Steel Envelope
Constructed from marine-grade upcycled Corten steel finished with high-performance protective coatings, delivering structural longevity against climate extremes.


The Suite Spot River 40′ is expertly engineered using two 40-foot Corten steel ISO shipping containers combined with architectural side bumpouts. Designed to solve modern spatial and housing challenges, this model delivers a spacious 663-square-foot footprint that functions exceptionally as a stand-alone single-family home or a secondary dwelling unit (ADU).
Factory-assembled in a controlled manufacturing environment, each unit minimizes site disturbance and accelerates project completion schedules for international buyers, resort developers, and multi-family property investors. Its structural steel frame provides unmatched seismic and weather resistance, ensuring decades of structural integrity with minimal maintenance.
Combining industrial strength with elegant modern interior architecture.
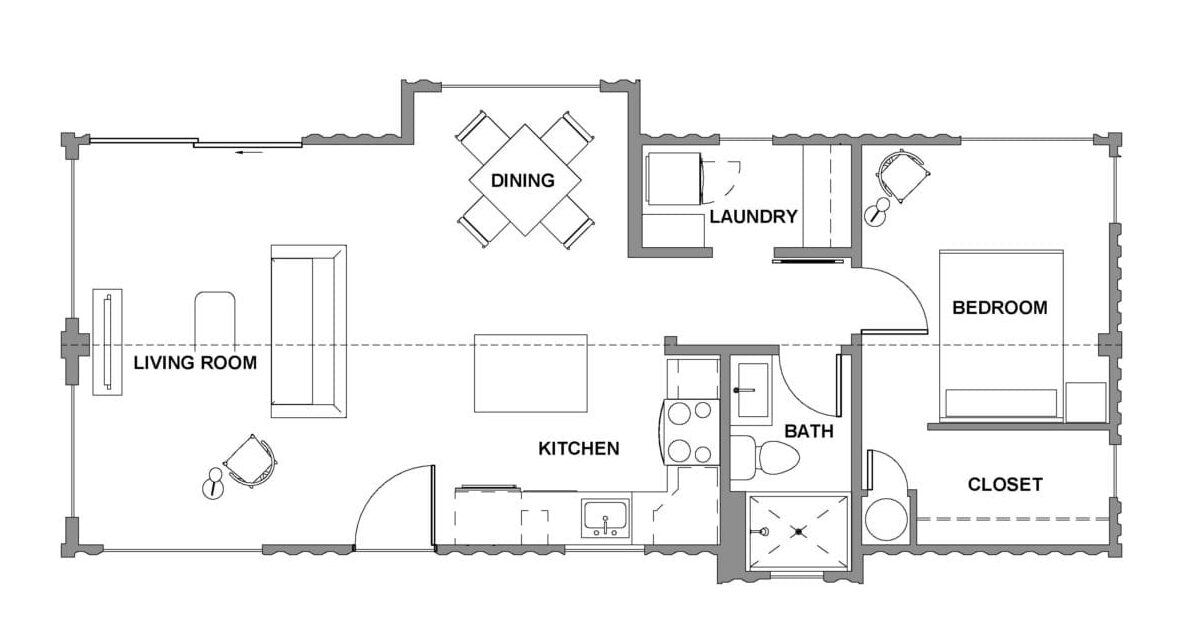
Built strictly to exceed standard housing energy metrics and structural codes.
Constructed from marine-grade upcycled Corten steel finished with high-performance protective coatings, delivering structural longevity against climate extremes.
Closed-cell spray foam insulation eliminates thermal bridging, optimizing energy efficiency and internal climate control across tropical or freezing climates.
Features quartz stone countertops, custom cabinetry, brushed nickel hardware, and luxury scratch-resistant vinyl plank flooring engineered for high durability.
Explore finished interior and exterior detailing of completed structures.
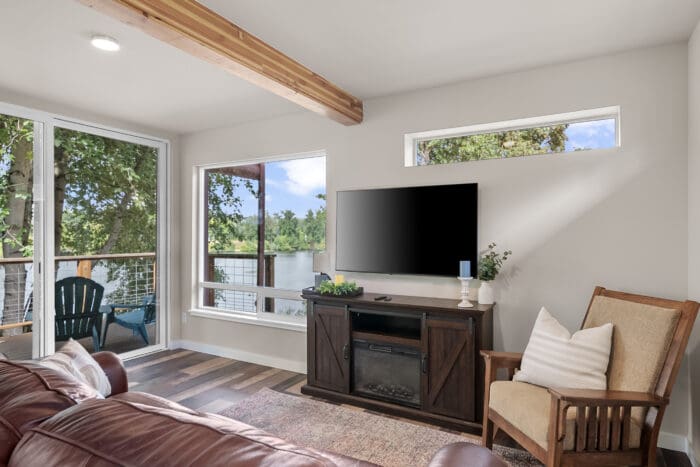
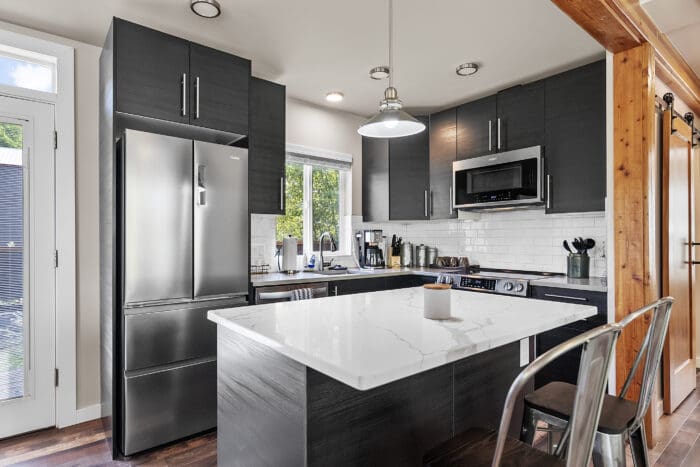
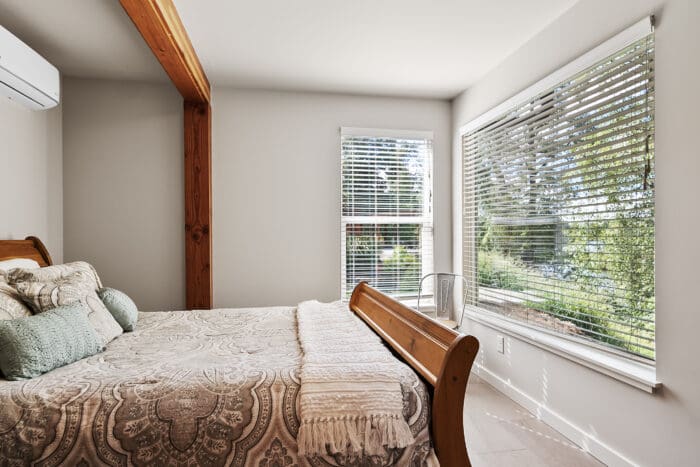
Relevant Buildings streamlines international procurement for commercial clients, housing developers, and resort operators. Off-site construction in our controlled facilities ensures strict adherence to structural dimensions, material standards, and timeline accuracy.
Our modular container housing solutions conform to international shipping logistics standards, making transportation seamless via ocean freight or flatbed trucking to sites around the globe.

Inquire with our engineering and sales team for international shipping quotes, customized floor plan options, and complete specification sheets.
Contact Us