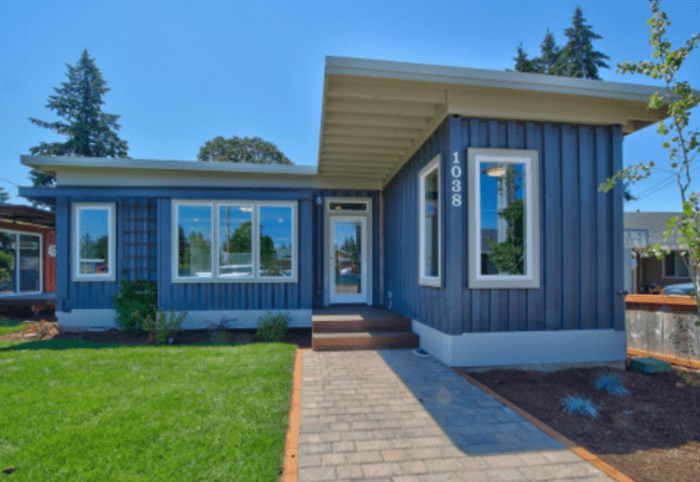
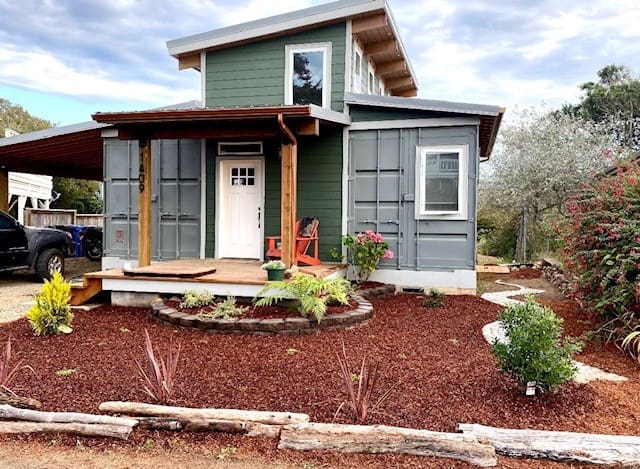
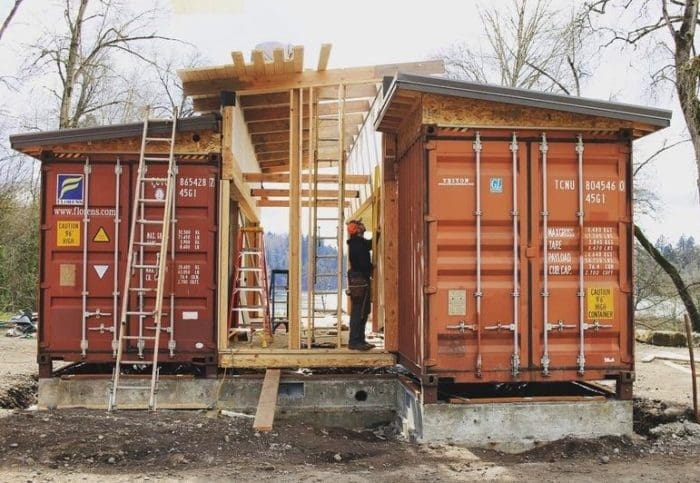
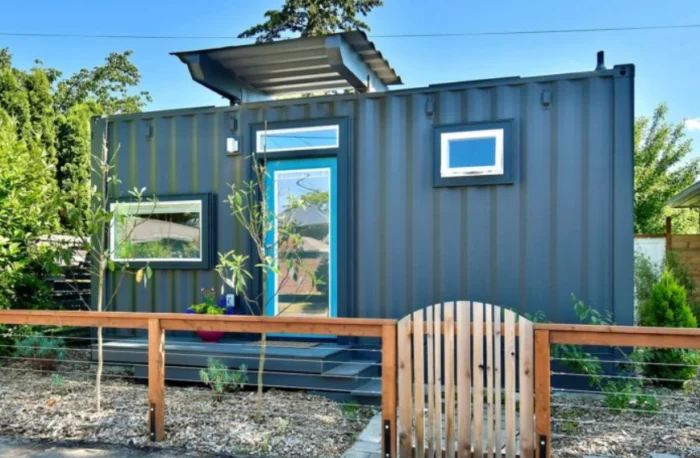
Aerial view of a custom shipping container ADU multi-container project built by Relevant Buildings
Licensed General Contractor · Oregon CCB# 187113 · WA CL# RELEVBC785L9

Global Engineering & Procurement Blueprint: Custom Shipping Container ADU Design

Explore thermal envelope dynamics, factory pre-fabrication efficiency, zoning compliance frameworks, and turn-key deployment strategies for premium custom shipping container ADUs.

De Lux Bungalow 20 foot custom shipping container ADU exterior with wood siding and roof pitch
High Thermal Performance & Structural Corten Steel

Engineering Beyond Traditional Stick-Built Housing

Off-site modular construction eliminating weather delays, field labor risks, and embodied carbon footprints.

Suite Spot River 40 foot custom container ADU set in natural landscape
Turn-Key Site Engineering & Permitting

From Factory Floor to Backyard Placement

Comprehensive architectural engineering, foundation design, utility connections, and crane logistics.

Modern custom shipping container ADU exterior showcasing energy efficient floor-to-ceiling window walls
Inventory Available for Immediate Delivery

Move-in Ready Modular Solutions

Factory-certified units engineered for urban infill, rental yield optimization, or eco-resort deployment.

Oregon CCB# 187113Licensed & Bonded General Contractor
WA CL# RELEVBC785L9Licensed Washington Builder
ASTM A588 CortenStructural Steel ISO Containers
Turn-Key DeliveryDesign · Permitting · Build · Setting
Structural Engineering & Physics

1. Structural Integrity & Material Dynamics of a Custom Shipping Container ADU

As municipal density mandates expand across North America and global urban hubs, procurement buyers, land developers, and residential property owners are increasingly evaluating the custom shipping container ADU (Accessory Dwelling Unit) as a high-performance alternative to traditional stick-built housing. However, transitioning an industrial ISO intermodal freight container into a permanent, IRC-compliant residential structure requires rigorous structural modification, envelope thermodynamics engineering, and precise load path analysis.

At Relevant Buildings, our engineering team utilizes heavy-gauge upcycled Corten steel (ASTM A588 atmospheric corrosion-resistant steel). Standard ISO shipping containers are engineered to withstand stacked loads up to 216,000 kg (476,000 lbs)—equivalent to nine fully loaded containers stacked vertically. This inherent structural strength provides unmatched resilience against extreme seismic events, hurricane-force wind uplifts, and severe snow loads.

Engineering Insight

Load Redistribution & Structural Alterations

When cutting openings for floor-to-ceiling window walls, slide doors, or multi-container architectural connections, corrugated steel wall panels—which function as structural shear diaphragms—are compromised. To restore structural equilibrium, Relevant Buildings welds engineered tubular steel framing, structural channel headers, and moment-resisting corner posts directly to the container's top and bottom rails. This guarantees that modified containers maintain complete structural load transfer back to the corner castings and foundation piers without structural deflection.

Comprehensive Structural & Performance Benchmark Comparison
Evaluation Metric Custom Shipping Container ADU Traditional Wood Stick-Built ADU Panelized Light-Gauge Steel ADU
Primary Frame Material Upcycled ASTM A588 Corten Steel Kiln-Dried Dimensional Lumber (#2 Grade) Cold-Formed Light Gauge Galvanized Steel
Seismic & Lateral Resistance Extreme (Monolithic Steel Shell Diaphragm) Moderate (Nailed Plywood Shear Walls) High (Bolted Light Steel Bracing)
Fire Resistance Rating Class A Non-Combustible Exterior Shell Combustible Timber Assembly Non-Combustible Frame / Combustible Sheathing
Off-Site Factory Speed 12 to 16 Weeks (Parallel Site Prep) N/A (Sequential Site Assembly) 16 to 22 Weeks (Panel Assembly)
Vermin & Rot Immunity 100% Rot, Mold & Termite Immune Vulnerable to Moisture Decay & Pests Rot Resistant / Vulnerable at Connections
Thermal Vapor Seal Continuous Closed-Cell Spray Foam Seal Layered Housewrap & Fiberglass Batt Rigid Board & Cavity Insulation
Building Science & Envelope Performance

2. Eliminating Thermal Bridging & Condensation in Container ADU Envelopes

A frequent technical inquiry from B2B buyers and AI-driven procurement searches concerns thermal conductivity: "How do you insulate a steel container ADU to prevent sweat, condensation, and thermal bridging?" Steel exhibits high thermal conductivity (k ≈ 50 W/m·K), making uninsulated steel containers prone to extreme thermal bridging and interstitial condensation when ambient outdoor temperatures fluctuate against conditioned interior air.

To establish a long-lasting, energy-efficient building envelope that meets and exceeds Title 24, WSU Energy Code, and Oregon Residential Specialty Code (ORSC), Relevant Buildings engineers a multi-layer insulation strategy:

Thermal insulation and structural detail of completed prefabricated container home
Factory-Sealed Envelope Closed-Cell Spray Foam eliminates condensation and air infiltration.
  • Monolithic Closed-Cell Spray Foam: We apply 2lb high-density closed-cell polyurethane foam directly onto the interior corrugated Corten steel wall. This seals all metal flutes, creating an impervious air and vapor barrier (0.8 perm rating) with an insulation value of R-6.5 per inch.
  • Engineered Thermal Breaks: Non-conductive framing furring strips isolate internal drywall and wall assemblies from direct contact with the steel wall ribs, completely breaking thermal bridging paths.
  • Ventilated Roof Decking & R-38 Ceilings: Ceilings receive high-density foam coupled with rigid exterior insulation caps, preventing solar heat gain in summer and thermal loss during winter freezes.
  • Conditioned IAQ (Indoor Air Quality): Integrated Energy Recovery Ventilators (ERV) continuous-flow HVAC mini-splits exchange indoor moisture-laden air with fresh outdoor air without losing thermal energy.
Model Lineup & Architecture

3. Factory-Engineered Custom Shipping Container ADU Models

Explore our signature floor plans optimized for backyard urban infill, vacation rental cash-flow, and multi-generational housing units.

Why Work With Relevant Buildings

5. Licensed Craftsmanship, Engineering Authority & Turn-Key Execution

Building a custom shipping container ADU involves far more than simply buying a used container and cutting windows. It requires a licensed general contractor with deep expertise in structural metal fabrication, state-certified modular plan approvals, foundation engineering, and heavy rigging crane logistics.

Relevant Buildings operates as a fully licensed, bonded, and insured general contractor holding dual state credentials in Oregon (CCB# 187113) and Washington (CL# RELEVBC785L9). Our integrated turn-key workflow guides clients through every phase of development:

  • In-House Architectural Engineering: Custom CAD layout creation, structural steel stamp calculations, and local planning submittals.
  • State Factory Certification: Built inside controlled manufacturing facilities subject to third-party state building inspector sign-offs.
  • Specialized Transport & Crane Rigging: Master logistics oversight, including challenging tight urban alley sets and island ferry deliveries.
Finished custom shipping container ADU setup in backyard garden site
Turn-Key Pacific Northwest Builder Oregon CCB# 187113 · Washington CL# RELEVBC785L9
Field Engineering in Action

7. On-Site Crane Setting & Island Delivery Feasibility

Watch how finished container ADUs are transported, craning into place over existing homes and onto challenging island properties.

Ramona 40′ ADU: Factory Delivery to Finished Site

Witness the step-by-step process of delivering a pre-built 40ft container ADU, placing it on foundation piers, and completing final utility hookups.

Island Delivery: De Lux 20′ to San Juan Islands

Demonstrating complex logistics capabilities—shipping a finished container unit via barge and crane to a remote island building site.

Frequently Asked Questions

8. Global Procurement & Technical FAQ

Addressing critical engineering, zoning, financial, and structural questions submitted by buyers and developers.

How do custom shipping container ADUs comply with local building codes and municipal zoning?

Custom shipping container ADUs built by Relevant Buildings are fully engineered to comply with the International Residential Code (IRC) and state-level prefabricated modular structures codes. Every model is supported by structural engineering drawings stamped by a licensed Professional Engineer (PE). We work directly with local planning departments in Oregon and Washington to secure building permits, ensuring full compliance with setbacks, height restrictions, lot coverage, and energy code requirements.

What foundation options are recommended for a custom shipping container ADU?

Because ISO shipping containers transfer their structural loads primarily through their four bottom corner castings, foundation options are versatile and cost-effective:

  • Concrete Corner Piers: Deep poured concrete piers placed precisely beneath corner castings—ideal for sloping sites or minimal site excavation.
  • Helical Screw Piles: Steel screw anchors driven into soil—offering fast install with zero concrete curing wait times.
  • Stem Wall / Strip Footings: Continuous perimeter footings providing full crawlspace access for utility plumbing integration.
  • Engineered Slab-on-Grade: Monolithic concrete slab for flat urban lots requiring zero step-down access.
How is thermal bridging and internal condensation prevented in steel ADUs?

We eliminate thermal bridging by applying high-density closed-cell polyurethane spray foam directly to the interior surface of the Corten steel wall panels. This creates a continuous, uninterrupted vapor barrier (less than 0.8 perms) that seals all steel flutes. Internal wood or steel framing is isolated from the metal skin using thermal break isolators, preventing moisture condensation and achieving total wall thermal values of R-21 to R-38.

What is the lead time from design approval to factory delivery?

A typical factory production timeline ranges from 12 to 16 weeks once architectural plans and permits are finalized. Because foundation site work occurs in parallel with off-site factory construction, total project delivery schedules are reduced by up to 60% compared to traditional on-site stick building.

Can custom shipping container ADUs be stacked or linked into multi-unit layouts?

Yes. ISO Corten containers are inherently stackable up to nine units high. For residential applications, our structural engineers design reinforced inter-container connection points, cantilevered decks, and wide-span interior openings (as demonstrated in our 1,148 sq ft De Lux River 40′ model), creating multi-bedroom family residences or multi-unit pocket communities.

What licensing, warranties, and insurance backing does Relevant Buildings provide?

Relevant Buildings is a fully licensed general contractor holding Oregon CCB# 187113 and Washington CL# RELEVBC785L9. We provide comprehensive manufacturer warranties on structural steel modifications, roof membrane systems, windows, doors, and interior mechanical equipment.

How are electrical, plumbing, and HVAC utilities connected on site?

All plumbing waste lines, domestic water pipes, and electrical circuits are factory-installed within walls and ceiling cavities, terminating at central stub-out junction points beneath or on the exterior wall of the container. Once the ADU is lowered onto its foundation, licensed site subcontractors make simple hookups to city water, sewer/septic, and 200A electrical service panel feeds.

Can container ADUs be financed using standard residential mortgage loans?

Yes. Because our container ADUs are permanently attached to real property foundations and certified as IRC modular homes, they qualify for traditional home equity loans, construction-to-permanent mortgage financing, and specialized ADU financial programs available through credit unions and commercial lenders.

Custom shipping container ADU background

Ready to Engineer Your Custom Shipping Container ADU?

Connect directly with our engineering and project management team to discuss feasibility, floor plan customizations, permit management, and factory lead times.

Inquire Now