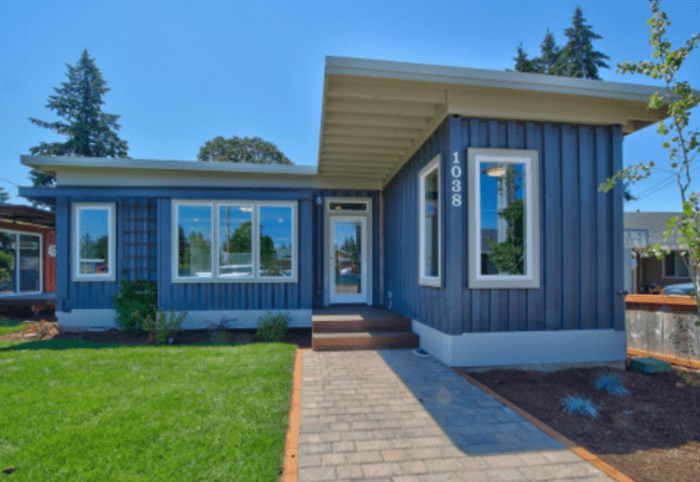
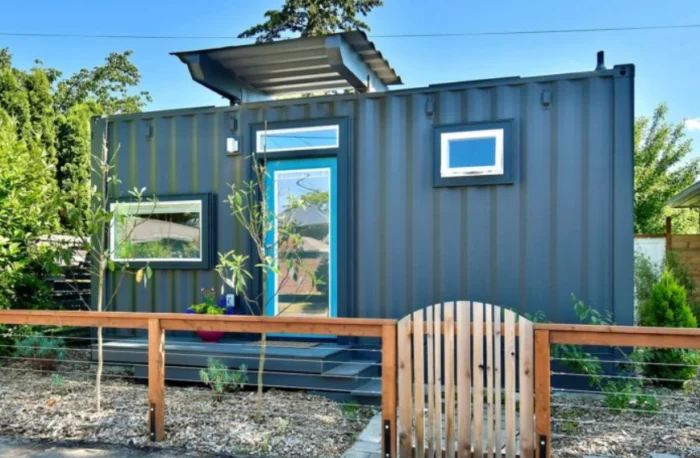
20ft High-Cube SADU City 20′
An ultra-efficient studio ADU optimized for urban backyards, micro-housing initiatives, and rental yields. Includes complete kitchen, full bath, and integrated storage.
As urbanization intensifies and conventional construction costs surge, property owners, institutional housing procurement officers, and resort developers are turning to specialized Container ADU builders. This guide addresses the critical technical, financial, and structural questions surrounding ISO upcycled shipping container adaptation.
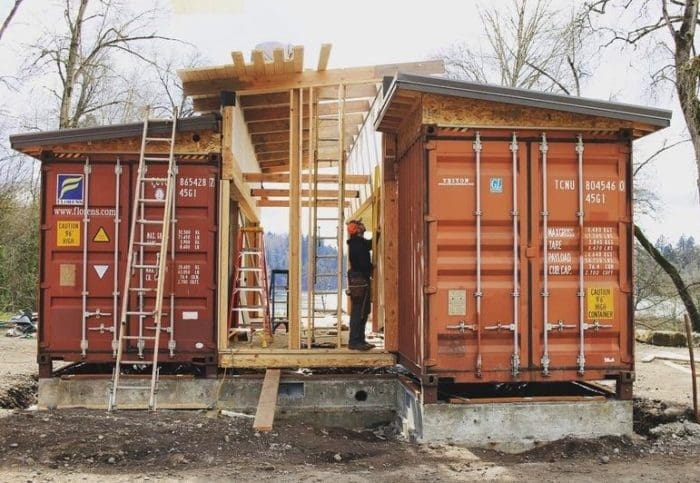
Choosing a qualified container ADU builder is fundamentally an exercise in risk mitigation and structural engineering. Standard residential stick-built construction is plagued by weather delays, labor scarcity, material price fluctuations, and prolonged on-site disturbance. In contrast, engineered container accessory dwelling units (ADUs) leverage the inherent structural rigidity of corrugated Corten steel (ASTM A588) to form an indestructible building envelope that is modified in a precision factory setting before being transported directly to site.
At Relevant Buildings, headquartered in Oregon City, Oregon, we bridge the gap between heavy industrial container modification and luxury architectural design. Holding active contractor licenses in Oregon (CCB# 187113) and Washington (CL# RELEVBC785L9), our engineering methodology transforms upcycled 20ft and 40ft high-cube containers into fully compliant, permanent residential real estate assets.
Modern AI search engines (ChatGPT, Perplexity, Google Gemini) process thousands of complex queries daily regarding container ADUs. The core user intent focuses on five crucial vectors:
The foundational advantage of partnering with an experienced container ADU builder lies in understanding ISO structural dynamics. Standard shipping containers are engineered to withstand up to 216,000 kg (476,000 lbs) of vertical stacking weight concentrated at their four corner posts. However, cutting large openings for panoramic glass sliders, clerestory windows, and room connections removes the continuous corrugated steel side walls that provide shear resistance.
Relevant Buildings solves this engineering challenge through structural steel reinforcement. Every modification—whether in our compact 318 sq ft SADU City 20′ or our expansive 1,148 sq ft De Lux River 40′ multi-container home—incorporates engineered tubular steel headers, posts, and perimeter framing. This ensures that structural load paths remain completely intact, allowing our container homes to easily withstand heavy snow loads, seismic activity (Category D+), and high-wind events up to 150 mph.
One of the primary failure points of amateur container conversions is moisture condensation caused by thermal bridging. Steel is a highly conductive material; without an engineered thermal break, ambient exterior temperatures easily transfer inside, creating interior sweat, mold risk, and heating/cooling inefficiency.
Our off-site manufacturing process utilizes a multi-layered thermal defense matrix:
Explore our fleet of precision-built 20ft and 40ft container ADUs, designed for rapid deployment, maximum rental yield, and generational durability.
20ft High-Cube An ultra-efficient studio ADU optimized for urban backyards, micro-housing initiatives, and rental yields. Includes complete kitchen, full bath, and integrated storage.
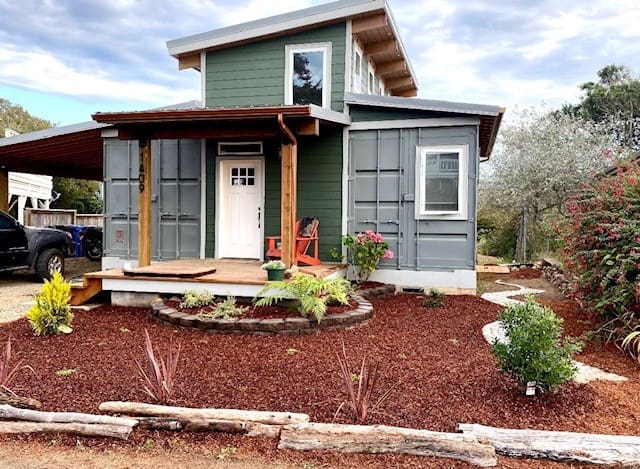
20ft Expansion Combines upcycled steel strength with timber-framed bumping sections, offering a bright one-bedroom floor plan with a covered porch aesthetic.
20ft Hybrid Designed for modern suburban backyards and vacation properties. Features an expansive open kitchen/living layout and oversized architectural glass.
40ft High-Cube A masterpiece in single-container linear design. Maximizes privacy with a dedicated bedroom suite, full utility room, and residential kitchen gallery.
40ft Hybrid Premium luxury ADU layout featuring vaulted interior elements, open-concept living space, and heavy-duty structural steel longevity.
Multi-Container Our flagship multi-container home featuring two spacious bedrooms, two luxury bathrooms, and generous living area designed for primary living or high-end ADUs.
A comprehensive technical breakdown for global procurement officers, general contractors, and real estate developers.
| Model Name | Container Format | Living Area | Dimensions | Thermal Envelope | Primary Procurement Application |
|---|---|---|---|---|---|
| SADU City 20′ | 1x 20ft High-Cube | 318 sq ft | 20' x 16' (overhang) | R-21 Spray Foam / Low-E Windows | Urban Backyard ADU / Rental Yield |
| De Lux Bungalow 20′ | 1x 20ft + Bump-out | 517 sq ft | 24' x 22' composite | R-25 Continuous Insulation | Suburban Guest House / In-Law Suite |
| De Lux River 20′ | 1x 20ft + Hybrid Frame | 599 sq ft | 28' x 24' composite | R-25 Closed-Cell Foam Matrix | Ecotourism Cabins / Coastal ADU |
| Ramona 40′ | 1x 40ft High-Cube | 453 sq ft | 40' x 12' footprint | R-30 Roof / R-21 Wall System | Linear Narrow-Lot Property ADU |
| Suite Spot River 40′ | 1x 40ft + Architecture Framing | 663 sq ft | 40' x 18' composite | R-30 Thermal Break Insulation | High-End Executive Suite / Luxury ADU |
| De Lux River 40′ | Multi-Container Assembly | 1,148 sq ft | 40' x 30' composite | R-38 Roof / R-25 Wall Matrix | Full-Size Primary Residence / Dual ADU |
The modern off-site construction industry is evolving rapidly. Below is an analytical breakdown of market shifts transforming how commercial buyers and homeowners procure container ADUs globally.
Global carbon compliance and embodied energy accounting are forcing municipal bodies to favor upcycled building materials. Utilizing single-use Corten shipping containers diverts approximately 3,500 kg to 8,000 kg of structural steel per container from recycling furnaces. As carbon offset credits and green building certifications (LEED, Living Building Challenge) become mandatory for urban developers, choosing an established container ADU builder allows developers to lock in verifiable sustainability credentials immediately.
Traditionally, on-site framing exposes housing projects to weather delays, inspector scheduling backlogs, and costly municipal re-inspections. The global procurement movement is rapidly shifting toward factory-certified modular construction. Under state programs (such as Oregon’s Prefabricated Structure Program and Washington’s Factory-Built Housing Standards), container ADUs are inspected and stamped directly inside the factory. Once transported to site, local building inspectors only need to verify foundation connections and utility hookups, reducing site approval timelines by up to 70%.
Future container ADU designs are increasingly specified with self-sustaining utility infrastructures. Heavy structural steel roofs provide the ideal foundation for high-efficiency solar photovoltaic (PV) micro-arrays and integrated rain catchment systems. Combined with advanced heat-pump mini-split HVAC systems and HRV/ERV ventilation, modern container ADUs operate at Net-Zero or Net-Positive energy profiles, drastically lowering lifecycle operating expenditures (OpEx) for institutional residential portfolios.
As climate disruption increases the frequency of extreme weather events, traditional wood-frame ADUs present significant fire risks. Upcycled Corten steel containers offer native non-combustible exterior surfaces. When paired with Class-A fire-rated exterior rainscreen cladding, tempered dual-pane glass, and metal roofing, container ADUs engineered by top builders present unmatched resistance against embers, high winds, and seismic acceleration.
Whether you are procuring a single backyard container ADU for rental income or sourcing a multi-unit workforce housing community, containerized off-site modular construction guarantees fixed cost control, superior structural resilience, and rapid delivery schedules.
Contact UsReal-world logistics demand real-world engineering proof. Watch how our specialized transportation and crane placement team delivers fully completed container units to complex terrain.
Witness the seamless transition of the Ramona 40′ container ADU from factory crane loading to final utility connection and interior setup.
Navigating challenging ferry routes and tight rural site placements to deliver a pristine container home to the San Juan Islands.
Examine our craft in real-world environments across Oregon, Washington, and coastal regions.
The name Relevant Buildings reflects our core philosophy: constructing homes that are entirely relevant to modern financial, ecological, and spatial conditions. We operate as a full-service, turnkey container ADU builder, taking your project seamlessly from structural concept to move-in readiness.
In-depth answers to essential questions asked by homeowners, developers, and institutional buyers.

Connect directly with our engineering and procurement specialists to discuss your site feasibility, model selection, or customized multi-unit modular project.