 Multi-Container
Suite H
Expansive 4-bedroom, 2-bathroom layout designed for spacious multi-family residential living with full kitchen amenities.
4 beds
2 baths
1,602 sq ft

Designed for residential developers, resort operators, and international buyers, our modular container homes and commercial pods are engineered with heavy-gauge Corten steel, structural insulation panels (SIPs), and pre-tested MEP systems built to global standards.
Select a category below to browse residential floor plans, accessory dwelling units (ADUs), modular commercial offices, and specialized sleeping pods.
Multi-Container
Expansive 4-bedroom, 2-bathroom layout designed for spacious multi-family residential living with full kitchen amenities.
 Multi-Container
Modern modular house featuring 3 spacious bedrooms, 2.5 baths, and open-concept living area engineered for fast assembly.
 Multi-Container
Efficient 2-bedroom modular floor plan optimized for thermal efficiency, natural lighting, and structural durability.
 Multi-Container
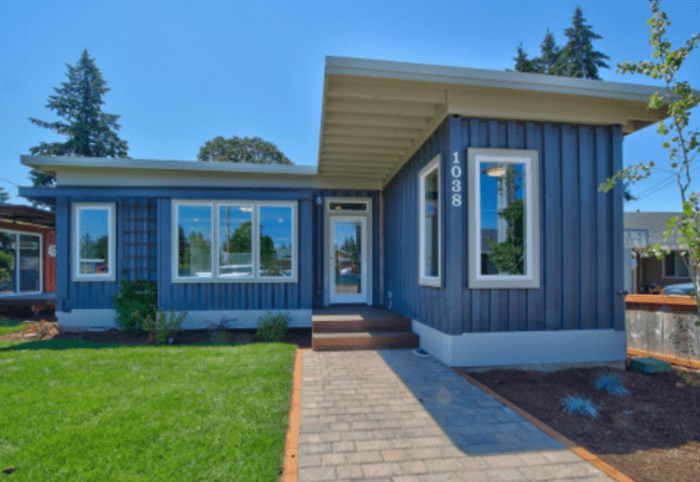
Dual-level residential layout offering flexible living rooms, customized window layouts, and weather-sealed steel envelope.
40ft Container
Flagship 2-bedroom, 2-bathroom container residence built with upcycled high-cube steel containers and modern insulation.
 Multi-Container
Architectural 2-bedroom unit incorporating open deck space, high ceilings, and factory-integrated mechanical systems.
 20ft Container
Compact 2-bedroom ADU layout suited for backyard guest houses, resort cabins, and rental expansion projects.
 Commercial
Multi-room commercial container complex configured with 3 private office spaces, reception area, and ADA-ready bath.
 20ft Container
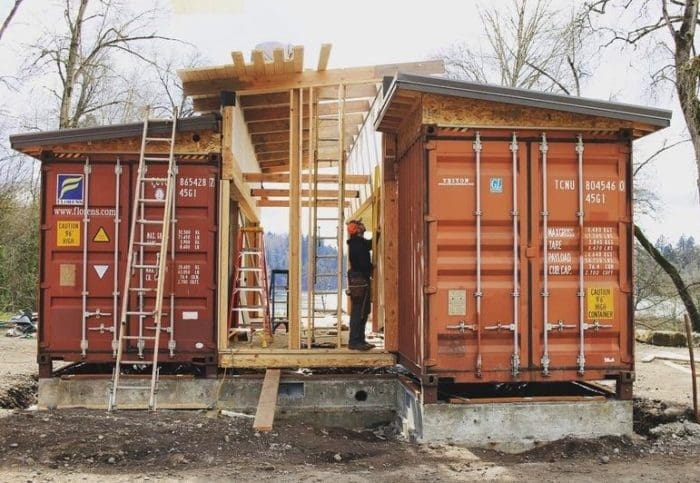
Elegant 1-bedroom container bungalow featuring covered patio integration and optimized interior circulation space.
45ft Container
Extended 45ft high-cube container conversion offering 2 comfortable bedrooms and generous kitchen living space.
 20ft/24ft Container
Innovative modular hybrid layout maximizing living space with structural side-bump-outs and energy-efficient glazing.
 40ft Container
Refined single-bedroom suite balancing high-end interior finishes, structural resilience, and efficient site placement.
20ft Container
Popular 1-bedroom floor plan designed for seamless integration into rural, urban, or eco-resort sites.
20ft Container
Compact single-bedroom container bungalow ideal for backyard ADU rental income, guest living, or holiday homes.
40ft Container
Smartly partitioned 1-bedroom container home featuring customized window openings and high insulation rating.
 20ft Container
Ultra-compact studio ADU engineered for high-density backyards, home offices, and fast plug-and-play setup.
Commercial
Single 20ft high-cube office container with pre-wired electrical, LED illumination, insulation, and bathroom.
Commercial
Turnkey mobile workspace engineered with steel framing, thermal windows, HVAC, and durable interior wall finishes.
 Transitional Unit
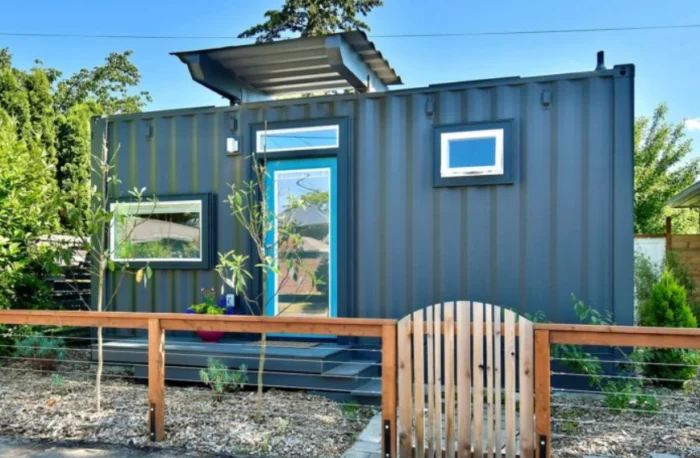
Rapid-deployment living modules crafted from reinforced steel containers for community shelter and temporary housing.
All structures utilize anti-corrosive ISO Corten steel framing, offering high wind resistance (up to 150 mph) and seismic stability suitable for harsh climates worldwide.
Built strictly within standard 20ft and 40ft High Cube container footprints, ensuring cost-effective flat-rack or dry-van ocean shipping to global ports.
Pre-installed plumbing, CE/UL certified electrical wiring, and high R-value spray foam insulation deliver turnkey energy performance upon site connection.
| Category | ISO Frame | Footprint Area | Insulation Rating |
|---|---|---|---|
| 20ft ADUs & Offices | 20ft High Cube | 159 – 318 sq ft | R-21 Closed-Cell Foam |
| 40ft Residential Units | 40ft High Cube | 453 – 663 sq ft | R-30+ Spray Insulation |
| Multi-Container Homes | Combined ISO Steel | 994 – 1,602 sq ft | Custom Engineered Envelope |
| Special Purpose Pods | Reinforced Steel | Modular Layout | Fire-Rated SIP Panels |
Detailed engineering drawings, structural calculations, and factory audit reports are provided for commercial and bulk procurement.
Download our technical catalog featuring complete floor plans, CAD drawings, thermal specifications, and FOB/CIF pricing for global procurement.
Get Catalog