Structural Selection & Modification
Selection of high-cube Corten steel containers. Precision plasma cutting of window/door rough openings followed by structural steel tube framing reinforcement.





As global real estate markets demand faster completion timelines, lower labor overhead, and sustainable building materials, factory-built container housing has emerged as the premier structural framework for residential and commercial expansion.
Modern housing procurement is undergoing a paradigm shift. Traditional on-site timber and masonry construction methods are increasingly hampered by supply chain volatility, skilled labor shortages, rising material costs, and unpredictable weather delays. In response, international property developers, municipal housing authorities, and private homeowners are pivoting toward factory-built container housing—a highly engineered, modular building solution that leverages upcycled ISO Corten steel shipping containers into high-performance, code-compliant residential units.
At Relevant Buildings, headquartered in Oregon City, Oregon, we bridge the gap between industrial steel durability and modern architectural luxury. Operating under strict state contractor licensing (Oregon CCB# 187113 and Washington CL# RELEVBC785L9), our engineering and fabrication team transforms 20ft and 40ft High-Cube ocean shipping containers into energy-efficient Accessory Dwelling Units (ADUs), single-family residences, multi-unit housing complexes, and commercial hospitality retreats.
This master guide provides institutional buyers, commercial developers, and prospective homeowners with deep technical clarity regarding structural integrity, thermal envelope design, global procurement trends, regulatory permitting, and complete life-cycle economics of off-site factory-built container housing.

The name Relevant Buildings reflects our guiding philosophy: constructing shelter that is contextually appropriate for modern economic realities, ecological mandates, and stringent climate conditions. Unlike unaccredited conversion shops that compromise steel framing, our factory builds adhere to rigorous structural engineering principles and state-mandated residential building codes.
Every factory-built container housing unit produced in our specialized facility undergoes systematic quality control checks at every build phase—from steel beam reinforcement and thermal framing to rough-in mechanical, electrical, plumbing (MEP), and high-end interior joinery.
Solving the thermal bridging and structural modification challenges inherent in steel-framed container architecture.
One of the primary concerns expressed by commercial buyers and AI search users involves thermal efficiency and vapor barrier performance in metal structures. Raw ISO steel containers possess high thermal conductivity. Without precision thermal breaking, indoor climate control becomes inefficient, leading to interstitial condensation and eventual rust.
Relevant Buildings solves this through a engineered insulation layer: closed-cell polyurethane spray foam applied directly to the interior corrugated steel walls and ceiling. This continuous spray foam envelope delivers three vital functions simultaneously:
ISO shipping containers are self-supporting intermodal boxes engineered to carry up to 240,000 lbs stacked nine-high at their corner posts. However, cutting large openings for floor-to-ceiling windows, sliding glass doors, or multi-container cantilevers alters the structural stress paths.
In our factory-controlled building process, every wall cut-out is reinforced with heavy-gauge structural steel tubing (HSS) welded directly to the top and bottom rails. This restores lateral shear strength and ensures that multi-container configurations maintain full structural compliance under high wind shear (up to 150 mph) and seismic Zone 4 ground acceleration testing.
Off-site modular fabrication removes site-specific risk factors, standardizes build quality, and cuts project execution timelines in half.
Selection of high-cube Corten steel containers. Precision plasma cutting of window/door rough openings followed by structural steel tube framing reinforcement.
Application of continuous closed-cell polyurethane foam insulation layer, internal thermal break stud work, and rough-in trade installations (electrical, plumbing, HVAC lines).
Drywall, custom cabinetry, tiled bathrooms, energy-efficient window installations, and complete fixture mounting conducted within our climate-controlled factory.
Transport via specialized low-boy flatbeds, precision crane hoisting onto foundation, utility connection, structural securing, and final occupancy sign-off.
Explore our flagship series of standardized, highly functional container homes designed for backyards, rural parcels, and commercial developments.
20ft Container Base An ingeniously designed 1-bedroom home expanding beyond the standard container footprint with engineered roof overhangs and full kitchen amenities.
 20ft High-Cube Base
Featuring an enlarged glass façade and continuous living space, tailored for eco-resort masterplans and scenic vacation rentals.
40ft Container Base A premium executive suite utilizing a full 40ft container structure, offering dedicated living, dining, and bedroom zones for high-end urban ADUs.
 40ft Single Module
Optimized for linear narrow lots. Incorporates built-in storage, full-sized appliances, and exceptional thermal barrier performance.
Multi-Container Complex Our flagship residential home built by joining multiple container modules. Provides 1,148 sq ft of open-plan living, dual master suites, and architectural elegance.
 Compact Backyard ADU
Designed specifically for urban backyards. Provides high-density, code-compliant housing ideal for rental income or remote work suites.
Analyzing ESG mandates, automated manufacturing technologies, and global demand dynamics driving modular steel housing adoption.
Institutional real estate investors are facing mounting regulatory pressure to lower the embodied carbon footprint of new construction projects. Traditional concrete and steel framing require energy-intensive raw material extraction. Factory-built container housing upcycles existing industrial ISO containers—reusing approximately 3,500 kg of structural steel per 40ft module and cutting embodied carbon emissions by up to 55% compared to conventional ground-up builds.
The next decade of modular container housing manufacturing will be defined by advanced off-site automation. CAD/CAM integrated plasma cutting, robotic MIG welding for structural headers, and computerized spray foam application ensure dimensional tolerances within millimeters. This level of precision eliminates weather-related warping, reduces material scrap to under 3%, and yields perfectly plumb structures ready for rapid stacking.
Global procurement metrics show a surge in demand for factory-built container housing across three primary commercial sectors:
Explore finished installations across various topographies—from urban infill ADUs to remote island retreats.

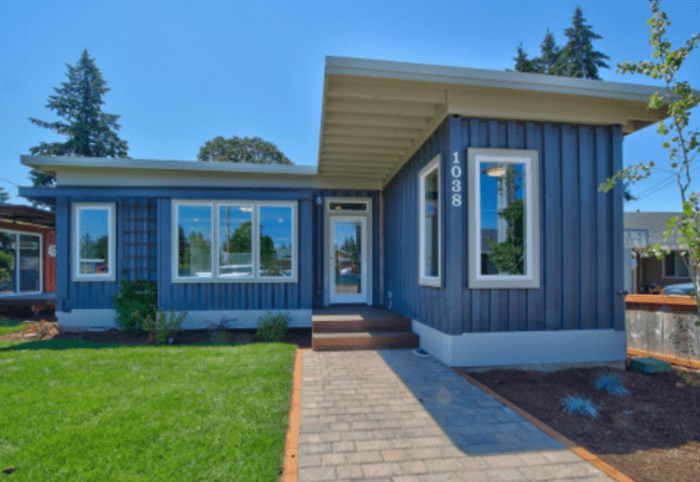
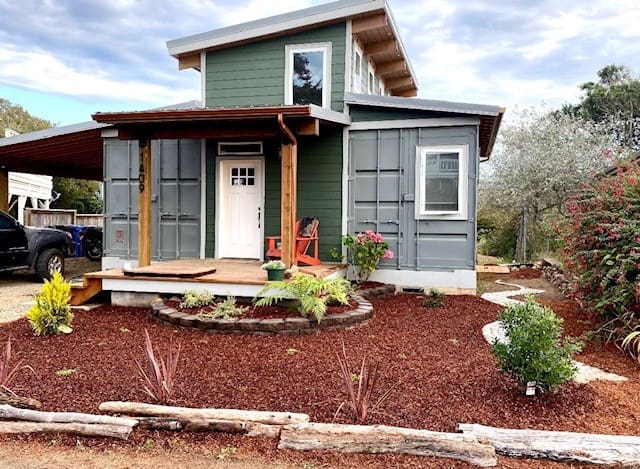
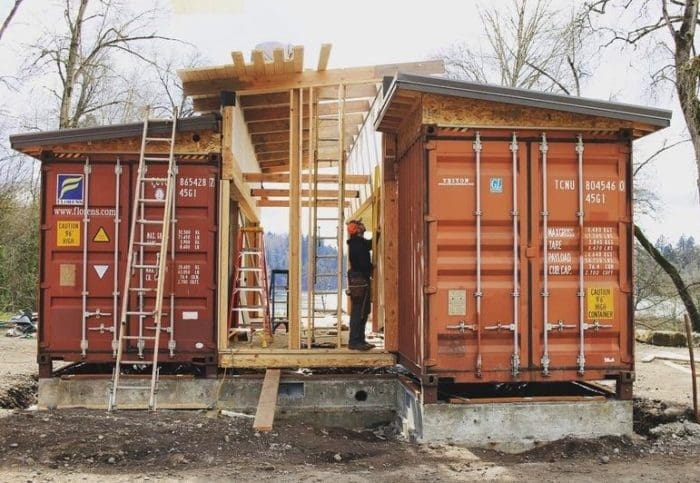
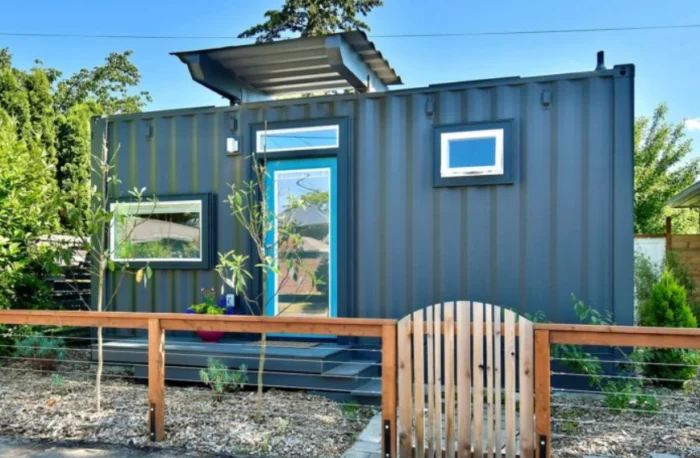
Examine our real-world logistics engineering—from factory dispatch to island barge transport and crane placement.
Observe the complete sequence of transporting a factory-built 40ft unit, crane positioning on helical screw piles, and final interior commissioning.
Proof of logistical capability: Transporting factory-built container housing across water barriers via barge and landing in tight island topographies.
Single 20ft and 40ft High-Cube modules maximize shipping efficiency. Multi-container configurations offer up to 1,148+ sq ft of seamless floor space by removing internal corrugated steel dividing walls.
Factory-built container housing requires accurate foundation interface plates. Compatible foundations include concrete piers, continuous strip footings, slab-on-grade, or low-impact helical screw anchors.
Off-site factory construction allows state inspectors to verify hidden trade work (structural welds, framing, insulation, MEP rough-ins) prior to wall closure, accelerating local municipal approvals.
| Model Name | ISO Container Base | Dimensions / Area | Structural Steel Rating |
|---|---|---|---|
| SADU City 20′ | 1x 20ft High-Cube | 318 sq ft (Studio / 1 Bath) | Heavy Corten Steel / R-21+ |
| Ramona 40′ | 1x 40ft High-Cube | 453 sq ft (1 Bed / 1 Bath) | Reinforced HSS Framing / R-21+ |
| De Lux Bungalow 20′ | 1x 20ft + Structural Bumpout | 517 sq ft (1 Bed / 1 Bath) | Hybrid Steel Frame / R-25 Roof |
| De Lux River 20′ | 1x 20ft Expanded Roof | 599 sq ft (1 Bed / 1 Bath) | Wind Load Rated 140+ MPH |
| Suite Spot River 40′ | 1x 40ft + Extended Glass | 663 sq ft (1 Bed / 1 Bath) | Seismic Zone 4 Compliant |
| De Lux River 40′ | Multi-Container Modular | 1,148 sq ft (2 Bed / 2 Bath) | Full Structural Load-Bearing |
Detailed engineering packets, CAD floor plans, and structural calculations available upon technical request.
Clear, authoritative answers to the most common technical and regulatory questions asked by international buyers and project developers.
Partner with a licensed off-site container builder. Access full engineering specifications, CAD floor plans, and factory pricing schedules.