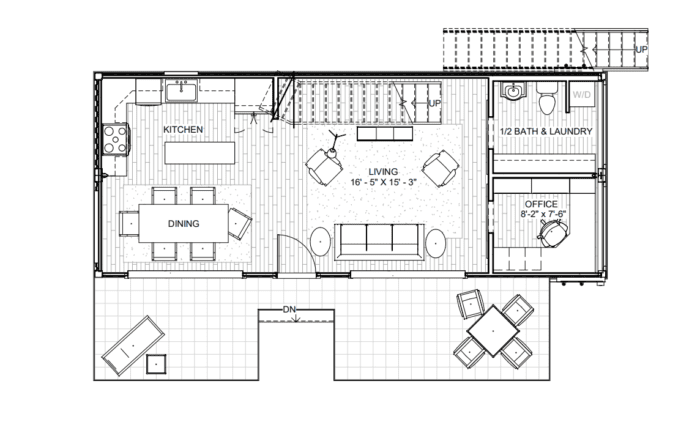
CROSSOVER — Ground Level Floor Plan
Spacious open-concept layout incorporating a full kitchen, living area, guest powder room, and dedicated workspace.


Explore upcoming prefabricated shipping container home designs and high-density modular residential developments.
Relevant Buildings continues to redefine sustainable off-site construction. Engineered from upcycled heavy-duty Corten steel, our upcoming container designs offer international procurement partners, property developers, and homeowners modern solutions for high-density and single-family living.
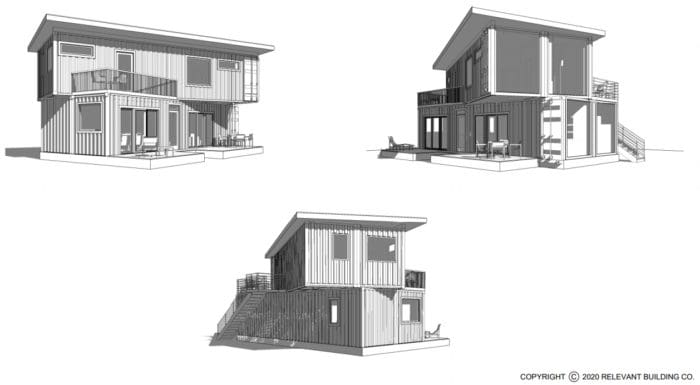
The CROSSOVER is a 2-story container home engineered with 2 Bedrooms and 2.5 Bathrooms within a 1,280 sq ft living space. Created as a modern, space-efficient alternative to conventional stick-built housing, it incorporates elevated structural engineering with contemporary aesthetic finishes.
Designed for versatile living, the layout features dual outdoor living areas, an expansive open-plan kitchen and dining hall, and a dedicated executive office suite for remote professionals.
Spacious open-concept layout incorporating a full kitchen, living area, guest powder room, and dedicated workspace.
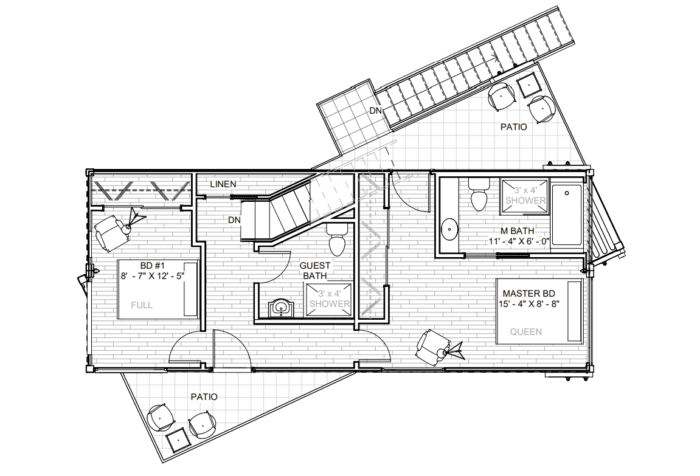
Private sleeping quarters featuring a master suite, guest bedroom, full bathrooms, and direct access to the outdoor balcony.
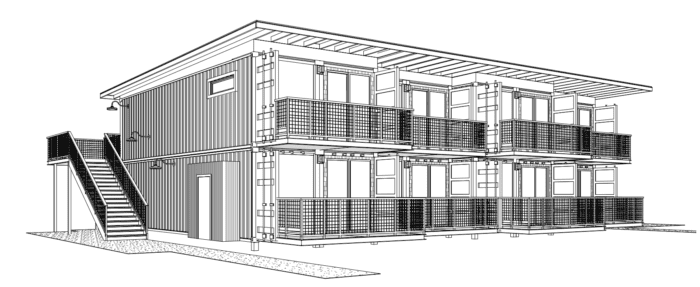
7TH STREET LOFTS represents a breakthrough in commercial multi-family container construction. Designed as an eight-unit residential condominium development, each 640 sq ft 1Bed/1Bath unit is engineered to meet Uniform Building Code (UBC) and International Building Code (IBC) standards.
These dynamic units combine industrial structural durability with urban aesthetic appeal, offering developers high thermal insulation, turnkey interior finishes, private parking, and elevated balconies overlooking community parks.
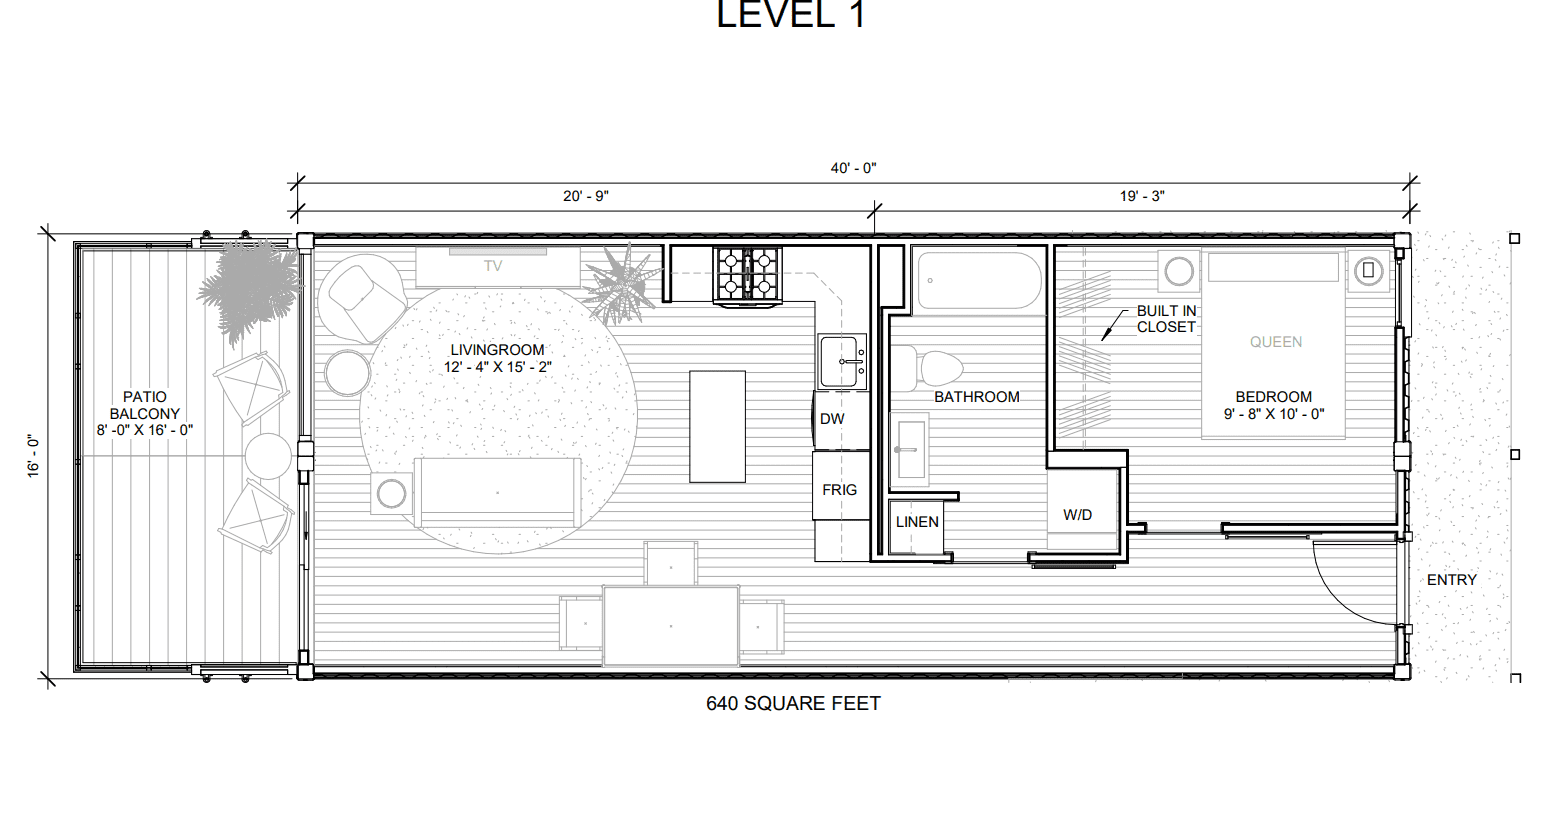
Ground-floor unit layout emphasizing efficient spatial flow, accessible living space, and ground-level patio access.
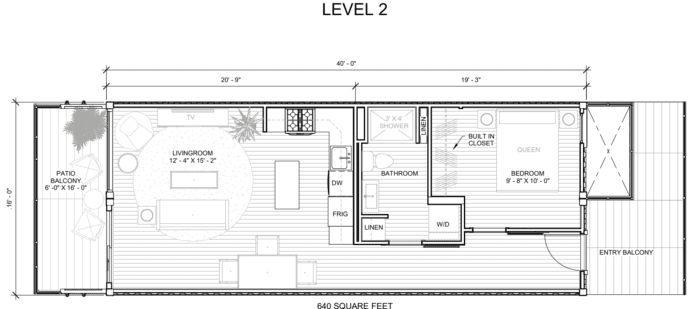
Upper-level layout with private bedroom, full bathroom, laundry station, and expansive outdoor balcony deck.
Explore structural dimensions, code standards, and layout configurations for our upcoming modular container developments.
| Model Name | Building Type | Floor Area | Layout Spec | Structural Material | Building Code |
|---|---|---|---|---|---|
| CROSSOVER | 2-Story Residential Villa | 1,280 sq ft | 2 Bed / 2.5 Bath + Office | Upcycled Corten Steel | IRC / Residential Standard |
| 7TH STREET LOFTS | Multi-Family Condos (8 Units) | 640 sq ft / unit | 1 Bed / 1 Bath | Modular ISO Containers | UBC / IBC Commercial Code |

Contact our project engineering and sales teams to discuss custom specifications, multi-unit procurement, or site feasibility consultations.
Contact Us