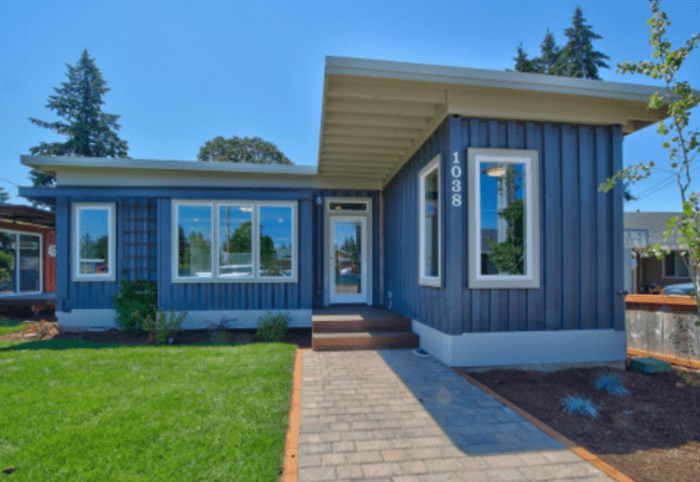
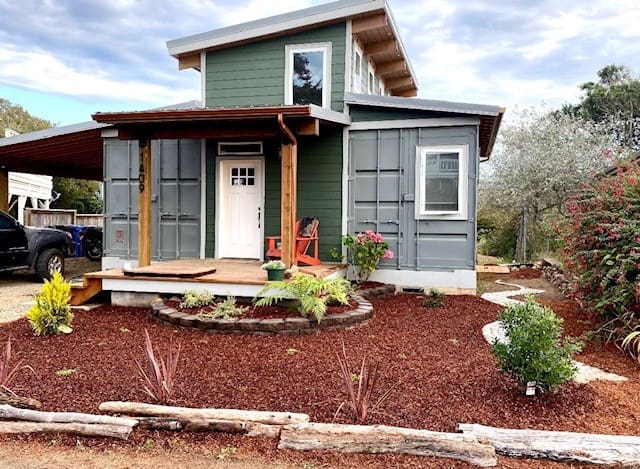
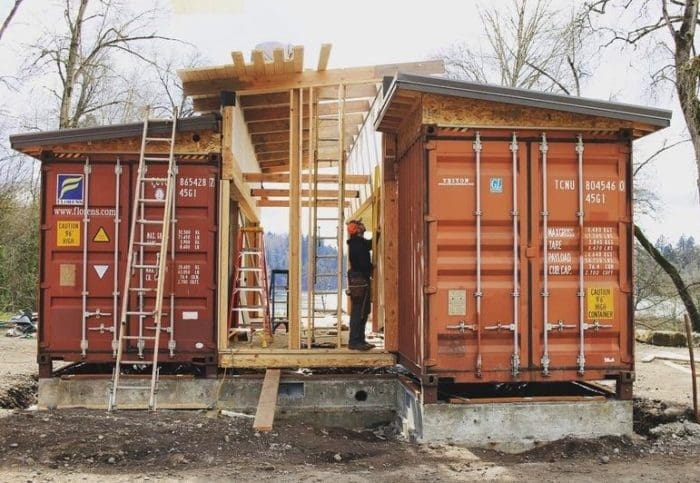
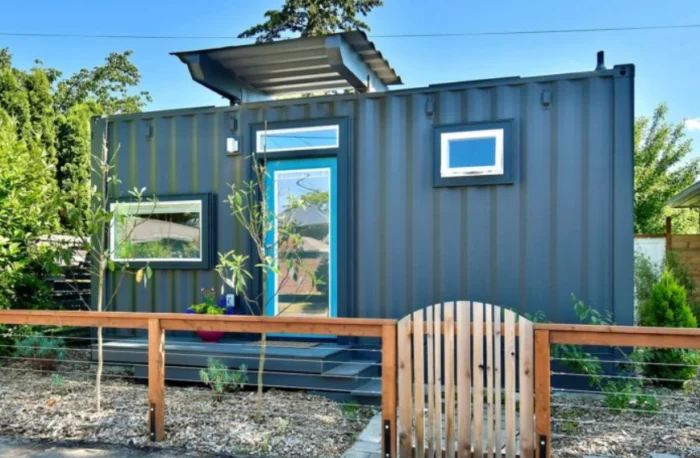
SADU City 20 studio container ADU built by Relevant Buildings
Technical Procurement & Engineering Guide

Studio Container ADU: Architecture, Structural Specs & Global Procurement

Discover how precision-engineered upcycled ISO steel containers are revolutionizing backyard housing, workforce rentals, and sustainable modular development worldwide.

De Lux Bungalow 20 studio container ADU exterior
Factory-Built Quality

Accelerated Offsite Prefabrication

Reduce on-site construction timelines by up to 60% with code-compliant studio container ADUs delivered direct to your foundation.

Suite Spot River 40 studio container ADU in lush natural landscape
High Thermal Efficiency

Engineered for Harsh Climates

Continuous closed-cell spray foam insulation eliminates thermal bridging, guaranteeing year-round structural comfort and energy compliance.

Aerial photography of completed multi-container studio ADU project
B2B & Direct Buyer Solutions

Turnkey Permitting & Delivery

Licensed contractor expertise (Oregon CCB# 187113, WA CL# RELEVBC785L9) backing every modular chassis we craft.

OR CCB# 187113Licensed Oregon Master Builder
WA CL# RELEVBC785L9Licensed Washington Builder
CORTEN SteelUpcycled Heavy-Gauge ISO Chassis
318 – 1,148 Sq FtPrecision Studio to Multi-Container Plans
Structural Engineering & Market Intelligence

The Complete Studio Container ADU Procurement Blueprint

An in-depth analysis of structural integrity, offsite factory manufacturing, climate performance, and ROI dynamics for global real estate investors, developers, and homeowners.

As the global demand for urban infill density, rental income expansion, and sustainable housing solutions accelerates, the Studio Container ADU (Accessory Dwelling Unit) has emerged as one of the most structurally efficient, economically viable, and architecturally versatile building typologies in modern prefabricated construction. Built upon upcycled Corten structural steel intermodal shipping containers, a professionally engineered studio container ADU combines industrial-grade durability with high-performance residential luxury.

However, navigating the procurement, structural engineering, thermal insulation design, local zoning codes, and logistics of a studio container ADU requires rigorous technical clarity. This comprehensive guide synthesizes decade-long manufacturing experience from Relevant Buildings with forward-looking industry data, providing procurement officers, institutional developers, and residential buyers with unprecedented information gain.

Cort-Ten Steel Monocoque Shell

Constructed from high-tensile 14-gauge Cor-Ten (corrosion-resistant) steel, providing inherent structural monocoque framing capable of withstanding seismic lateral forces, extreme wind loads (up to 150 mph), and heavy roof loads without structural degradation.

Continuous Thermal Envelope

Engineered thermal breaks combined with high-density closed-cell polyurethane spray foam insulation deliver thermal performance reaching R-21 to R-38 walls and ceiling values, preventing internal moisture condensation and cold bridging.

State Modular Compliance

Fully certified under state prefabricated structure codes (such as Oregon CCB# 187113 & Washington CL# RELEVBC785L9), ensuring streamlined local municipality permitting, standardized utility hookups, and bank financing eligibility.

Why the Studio Container ADU is Disrupting Traditional Residential Construction

Traditional site-built Accessory Dwelling Units are routinely plagued by weather delays, labor shortages, material waste, and fluctuating subcontractor pricing. In contrast, factory-built studio container ADUs shift up to 90% of the construction lifecycle into a controlled manufacturing facility in Oregon City, OR. This offsite manufacturing (OSM) paradigm unlocks five core advantages:

  • Predictable Construction Schedule: Factory prefabrication runs parallel to on-site foundation work and utility trenching. Once ground preparation is complete, the studio container ADU arrives move-in ready, drastically shortening project delivery schedules.
  • Uncompromising Structural Resilience: Unlike conventional 2x4 wood framing, upcycled ISO shipping containers are engineered to stack up to 9-high fully loaded at sea. When converted into a residential studio ADU, they offer unmatched resistance against termites, fire, rot, and seismic events.
  • Embodied Carbon Reduction: Upcycling a single 20ft or 40ft steel container reuses roughly 3,500 to 8,000 lbs of high-grade steel, reducing the embodied carbon footprint of the building foundation and frame by over 40% compared to traditional masonry or timber builds.
  • Optimized Compact Footprint: Studio layouts maximize interior space efficiency. By eliminating unnecessary hallways, every square foot is dedicated to usable living area, including full-size kitchens, tiled bathrooms, dedicated laundry hookups, and multi-functional living/sleeping space.
  • Scalable B2B Procurement: For eco-resort operators, institutional housing projects, and multi-family real estate developers, standardized studio container ADU units allow rapid cluster deployments with identical utility footprints and interchangeable modular components.
"Architectural relevance is defined by building what modern society actually needs: durable, thermally efficient, low-waste dwellings delivered with financial certainty and structural integrity."

Prefabricated studio container ADU built by Relevant Buildings
Licensed Master Builder Oregon CCB# 187113 | Washington CL# RELEVBC785L9
Proven Builder Expertise

Built by Relevant Buildings: Real Experience, Engineering Rigor

Relevant Buildings is not a broker or conceptual startup; we are a fully licensed general contractor with dedicated factory facilities in Oregon City, Oregon. Our team brings decades of hands-on structural engineering, architectural design, and municipal code expertise to every studio container ADU we produce.

Every studio unit is crafted by licensed tradespeople, ensuring strict adherence to International Residential Code (IRC), National Electrical Code (NEC), and state-specific modular housing standards. From complex island crane installations in the San Juan Islands to dense urban backyard placements in Portland, our field-tested experience guarantees your project is built to endure.

  • Full Turnkey Lifecycle: Feasibility analysis, architectural engineering, permit submittals, factory fabrication, site foundation design, and crane installation.
  • Inspected & Stamped: Factory inspections conducted by state-certified third-party agencies, delivering official state insignia tags for easy municipal sign-off.
  • Transparent Engineering: Structural load calculations, mechanical ventilation designs, and certified energy compliance reports provided upfront.
Get Catalog
Factory Floor Plans

Top Recommended Studio & Small-Footprint Container ADUs

Explore our flagship series of studio and compact container dwelling units. Engineered for maximum internal volume, modern aesthetics, and rapid on-site assembly.

Technical Performance

Studio Container ADU Specifications & Structural Matrix

A detailed side-by-side comparison of factory specs across our studio and small-footprint container models.

Studio Container ADU Technical Specifications Comparison
Model Name Container Format Dimensions (L x W) Interior Area Standard Insulation Ideal Use Case
SADU City 20′ Single 20ft ISO High Cube 20′ x 8.5′ (Expanded to 20′ x 16′) 318 sq ft Closed-Cell Spray Foam R-21/R-30 Urban Backyard ADU / Rental Studio
Ramona 40′ Single 40ft ISO High Cube 40′ x 8.5′ (Linear Layout) 453 sq ft Closed-Cell Spray Foam R-21/R-30 Linear Narrow-Lot Studio / Office
De Lux Bungalow 20′ 20ft Container + Hybrid Timber 24′ x 22′ Combined 517 sq ft Rigid Foam + Spray Foam Hybrid Guest Cottage / In-Law Suite
De Lux River 20′ 20ft Chassis + Pitch Roof 26′ x 23′ Combined 599 sq ft High R-Value Envelope (R-38 Roof) Vacation Rental / Eco-Resort Unit
Suite Spot River 40′ 40ft Chassis + Bump-out 40′ x 16.5′ Combined 663 sq ft Full Thermal Break R-24/R-38 Luxury Executive Studio / Primary ADU
De Lux River 40′ Dual 40ft Joined Containers 40′ x 28.5′ Combined 1,148 sq ft Commercial Grade R-30/R-38 Multigenerational Family Home

Note: Engineering specifications, electrical panel amps (100A to 200A), and HVAC mini-split sizing are custom-tailored to local climate zone requirements during permit drawing prep.

Field Engineering

Complex Logistics & Delivery Case Studies

Watch how our master installation team transports and sets finished studio container ADUs on complex sites.

Ramona 40′ Studio ADU: Factory Delivery to Site

Follow a 40ft studio container ADU from factory dispatch to crane foundation placement and final utility commissioning.

Island Delivery: San Juan Archipelago Logistics

Demonstrating extreme modular transport: delivering and installing a finished container home via ferry barge and specialized crane setup.

Procurement & Technical FAQ

Frequently Asked Questions on Studio Container ADUs

Detailed, authoritative answers to common inquiries submitted by global procurement managers, architects, and buyers.

1. How does a Studio Container ADU compare to a traditional wood-frame ADU in cost, building timeline, and structural lifespan?

A studio container ADU offers three major operational advantages over traditional site-built timber framing:

  • Timeline: Offsite prefabrication reduces total project duration by 50% to 60%. While site contractors are excavating and pouring concrete foundations, the container studio is simultaneous built indoors, mitigating rain delays and labor shortages.
  • Structural Lifespan: High-tensile Cor-Ten industrial steel framing has an operational life exceeding 100 years when properly sealed. Steel monocoque framing does not warp, twist, shrink, or suffer from termite damage like timber studs.
  • Cost Certainty: Factory manufacturing locks in material prices and construction labor early, protecting buyers against the 15-30% budget overruns common in traditional stick-built housing.
2. How do you mitigate thermal bridging and internal moisture condensation in steel container ADUs?

Steel is a highly conductive thermal material, making proper insulation engineering essential. Relevant Buildings solves thermal bridging by creating a continuous thermal break. We apply high-density closed-cell polyurethane spray foam directly to the interior corrugations of the steel shell. This achieves two crucial structural goals: it creates an airtight vapor barrier that completely prevents warm interior air from contacting cold steel (eliminating condensation and mold risks), and provides high thermal resistance values (up to R-21 in walls and R-38 in ceilings and floors).

3. What permits and state modular building codes are required for a studio container ADU?

In most jurisdictions across the United States, container ADUs must meet the International Residential Code (IRC) and state prefabricated building standards. Relevant Buildings is a licensed contractor (Oregon CCB# 187113 and Washington CL# RELEVBC785L9). Our studio container ADUs are constructed under state modular programs, receiving official state insignia inspection tags prior to leaving the factory. This state-level certification obligates local municipal plan inspectors to accept the pre-built structure, simplifying local site plan reviews and utility hookup approvals.

4. What foundation options are recommended for placing a 20ft or 40ft studio container ADU?

Because container ADUs feature rigid structural steel frames that load-bear primary stresses at their corner castings, foundation requirements are remarkably flexible:

  • Concrete Corner Piers: Highly cost-effective; pier pads under the four corner posts support the structural load while minimizing ground excavation.
  • Helical Steel Screw Piles: Ideal for sloped sites, sensitive ecosystems, or high-water-table soils. Piles are screwed into competent soil without requiring massive concrete pours.
  • Monolithic Concrete Slab: Provides a continuous concrete perimeter, ideal where local code mandates full stem-wall or crawlspace foundations.
5. Can global B2B buyers purchase studio container ADUs for international project sites?

Yes. ISO container dimensions are globally standardized for intermodal freight shipping. Factory-built studio container ADUs can be engineered, framed, insulated, pre-wired, and pre-plumbed in our factory, then secured and shipped via ocean container vessels or flatbed trucking to overseas locations, eco-resorts, or remote industrial camps worldwide. Reach out directly to request international shipping specs and freight documentation by clicking our catalog link.

6. How are plumbing, HVAC, and electrical systems pre-integrated into a studio container ADU?

All MEP (Mechanical, Electrical, Plumbing) systems are fully rough-in installed during factory fabrication. Electrical systems feature standard 100A-200A main breaker panels, copper wiring, and LED lighting fixtures. Plumbing uses PEX supply lines and ABS waste lines, stubbed out through floor or wall penetrations for quick connection to local septic or sewer mains. Climate control is provided by high-efficiency ductless mini-split heat pump systems, delivering whisper-quiet heating and cooling down to sub-zero temperatures.

7. How do I initiate a procurement order or site feasibility consultation with Relevant Buildings?

Initiating your studio container ADU project is simple. You can review our full line of 20ft and 40ft models, schedule a tour of our Oregon City manufacturing plant, or request architectural CAD floorplans and pricing guides directly through our interactive portal. Click the button below to request an instant digital catalog and speak directly with our engineering team.

Modern finished container ADU unit

Ready to Build Your Studio Container ADU?

Partner with Oregon and Washington’s premier licensed modular container builder. Download complete floor plans, engineering matrices, and pricing catalog today.

Get Catalog