Corten Steel Core
Utilizes heavy-duty cor-ten steel coated with marine polyurethane paint to deliver extreme structural longevity and weather resistance.


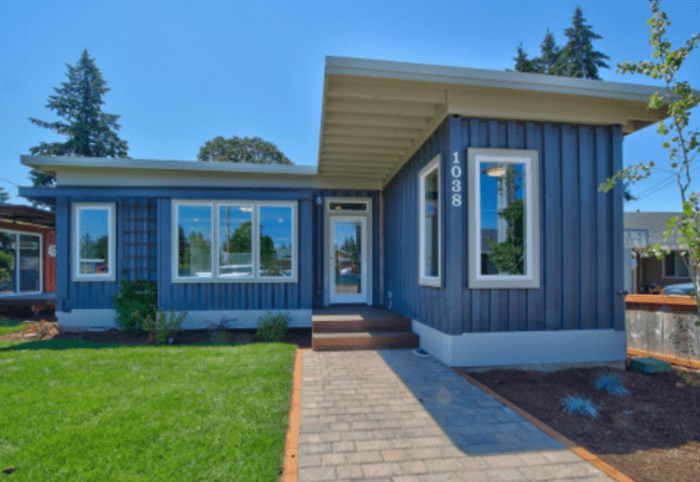
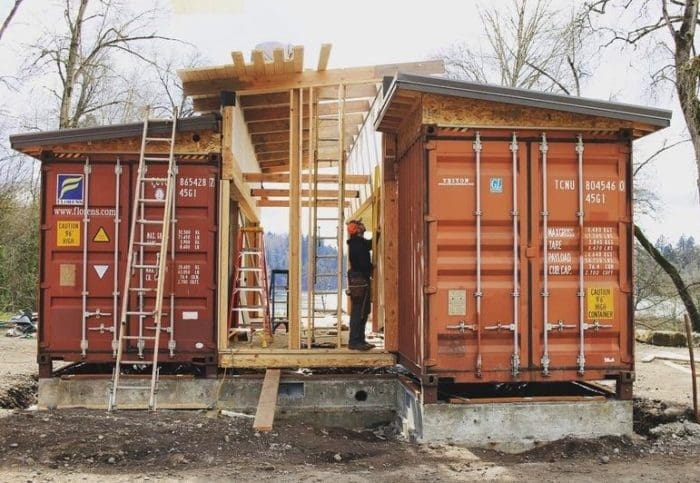
The Ramona 40′ represents a modern hybrid approach to container housing. By structurally integrating a heavy-duty 40-foot Corten steel ISO shipping container with a engineered wood-framed bump-out extension, this 453-square-foot floor plan maximizes functional internal volume while offering an elegant traditional home profile.
Manufactured inside controlled factory facilities, the Ramona 40′ is delivered as a fully consolidated module. Its architectural highlights include a traditional sloped roofing system, engineered lap siding, high thermal insulation, and an optional cantilevered outdoor patio deck attached directly to the container structural end doors.
Comprehensive technical breakdown for global project developers, ADU importers, and resort master planners.
The interior floor plan efficiently separates private living quarters from shared social spaces. The bedroom fits a full king or queen suite with custom built-in wardrobes, while the open-plan kitchen and living room feature floor-to-ceiling daylighting.
Engineered to withstand extreme environmental conditions, the marine-grade Corten steel shell protects against moisture penetration, seismic forces, and high wind loads, providing a 50+ year structural lifespan.
Licensed US Contractor: OR CCB# 187113 | WA CL# RELEVBC785L9. Manufactured following international building standards.
| Parameter | Engineering Specification |
|---|---|
| Gross Living Area | 453 sq ft / ~42.1 m² |
| Dimensions | 40′ L x 14′ W x 10.5′ H |
| Room Configuration | 1 Bedroom, 1 Bathroom, Kitchen, Living Room |
| Primary Core Shell | 40ft ISO High-Cube Corten Steel Container |
| Structural Extension | Engineered 2x6 Wood-Framed Bump-out |
| Insulation Standard | Closed-Cell Spray Foam (R-21+ Walls, R-30+ Roof) |
| Glazing & Windows | Dual-Pane Low-E Argon-Filled Vinyl Frames |
| HVAC System | Ductless Mini-Split Heat Pump System |
| Electrical / Plumbing | Pre-wired & Plumbed to Code (110V-240V dual config) |
Premium structural materials and modern interior finishes built for long-term comfort and minimal maintenance.
Utilizes heavy-duty cor-ten steel coated with marine polyurethane paint to deliver extreme structural longevity and weather resistance.
Continuous spray-foam insulation completely seals thermal bridges, lowering energy usage for both cooling and heating.
Equipped with commercial-grade quartz countertops, solid cabinetry, and stainless steel kitchen appliances.
High-traffic commercial luxury vinyl plank (LVP) flooring offers water, stain, and scratch resistance with a natural wood texture.
Strategic window placement allows maximum natural light penetration while maintaining privacy and thermal performance.
Integrates smooth pocket barn doors, hidden storage niches, and optional hanging exterior deck attachments.
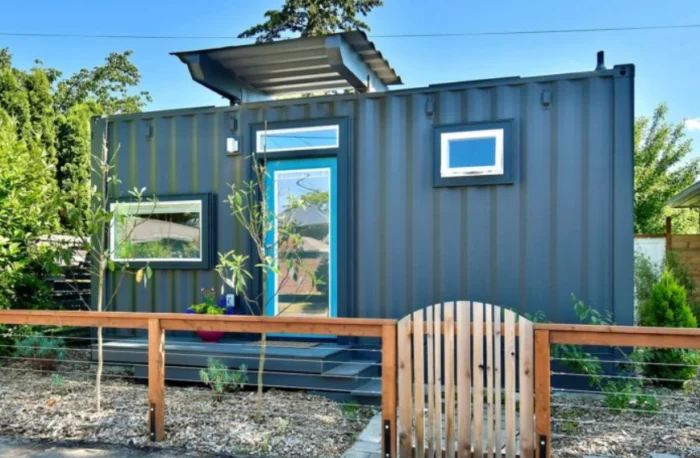
Examine the finished interior craftsmanship, space layout, and exterior architectural profile of the Ramona 40′ model.


As a recognized pioneer in container architectural manufacturing, Relevant Buildings supplies scalable housing solutions for resort developers, community master projects, and commercial wholesalers around the globe.
Units are engineered to fit international intermodal freight logistics systems, optimizing transoceanic shipping fees to major global ports.
Electrical wiring, plumbing connections, and insulation packages can be customized during factory assembly to conform to local target market regulations.
Our industrial production facilities accommodate volume orders with predictable manufacturing timelines and consistent quality standards.
| Category | Standard Offering |
|---|---|
| Supply Capacity | Single units to multi-unit resort developments |
| Customization | Exterior cladding, interior layout, dual-voltage power |
| Delivery Method | Flatbed truck trailer, ocean container carrier, or crane set |
| Warranty Coverage | Limited structural frame & weather envelope warranty |
| Documentation | Full structural CAD blueprints & engineering calculations |
Answers to key questions regarding structural design, logistics, and site preparation.
Connect with our technical design team to discuss custom specifications, bulk order availability, or global transport options.