Feasibility & Financing
We analyze municipal zoning codes, setback requirements, utility access, and project financing frameworks to establish project viability early.





As municipal density mandates evolve and traditional stick-built housing costs skyrocket worldwide, modular ADU design has transitioned from an alternative building experiment into a primary asset class for real estate institutional investors, commercial developers, and forward-thinking homeowners. Accessory Dwelling Units (ADUs) represent the most capital-efficient path to expanding urban floor-area ratios (FAR), generating passive rental yield, and providing flexible multi-generational housing solutions.
At Relevant Buildings (operating under licensed contractor credentials Oregon CCB# 187113 and Washington CL# RELEVBC785L9), our engineering methodology centers on upcycling heavy-gauge CORTEN steel shipping containers into continuous structural building modules. By combining monocoque steel exoskeletons with advanced off-site prefabrication, high-performance thermal insulation envelopes, and state-certified building codes, we overcome the traditional points of failure associated with conventional site-built ADUs.

Traditional wood-frame modular construction suffers from moisture intrusion, structural racking during highway transport, and long-term envelope degradation. In contrast, upcycled high-cube CORTEN steel containers are engineered to stack nine-high carrying 60,000 lbs of payload under ocean-crossing conditions. By utilizing this structural rigidity as the architectural backbone of our modular ADU design, Relevant Buildings delivers unparalleled durability.
Our company name reflects our core philosophy: relevant—architectural structures tailored directly to contemporary environmental, financial, and urban housing demands. We eliminate contractor fragmentation by providing a completely integrated single-source delivery workflow.
From site feasibility analysis to factory assembly and crane placement, our standardized process guarantees schedule certainty and budget discipline.
We analyze municipal zoning codes, setback requirements, utility access, and project financing frameworks to establish project viability early.
Select from proven standardized floor plans or customize fenestration, interior finishes, and structural openings optimized for your parcel orientation.
Our regulatory team prepares complete engineering submittals, managing state prefabricated structure approvals and municipal permit issuance.
Parallel manufacturing occurs in our controlled facility while site foundation work takes place, concluding with rapid on-site crane positioning and utility hookup.
Engineered floor plans ranging from compact 318 sq ft studio units to expansive 1,148 sq ft multi-container residential complexes.
20ft High-Cube Steel A optimized one-bedroom modular ADU design featuring raised roof bump-outs, expansive floor-to-ceiling glass, and a dedicated covered deck module.
 20ft High-Cube Steel
Features an open-concept living pavilion with engineered clear-span framing, ideal for vacation rentals or executive backyard suites.
40ft High-Cube Steel Full-length single-container unit engineering dual structural bump-outs to maximize spatial breadth, complete with full kitchen and laundry facilities.
 40ft High-Cube Steel
Ultra-efficient linear floor plan designed specifically for narrow lot setbacks, urban infill parcels, and long-term rental income yield.
Multi-Container Fusion Flagship multi-module architecture combining structural container frames with stick-built center volumes to yield 1,148 sq ft of premium living space.
 Compact Studio ADU
Designed explicitly for Portland and Seattle urban lot constraints, providing a turn-key micro-dwelling, home office, or guest house solution.
Global real estate procurement directors, institutional investors, and municipal planning authorities are recognizing four pivotal macro-trends driving the adoption of steel-based modular ADU design:
Embodied carbon in conventional construction accounts for approximately 11% of global greenhouse gas emissions. Upcycling industrial ISO steel containers repurposes over 8,000 lbs of CORTEN steel per 40ft module, diverting heavy metals from scrap processing while reducing raw material consumption. When combined with closed-cell insulation envelopes, high-SEER mini-split HVAC units, and photovoltaic solar integration, modular ADUs achieve near-zero operational carbon signatures.
The modern procurement workflow increasingly relies on Building Information Modeling (BIM) integrated with AI generative spatial optimization. By standardizing structural container chassis dimensions, modular ADU designs seamlessly integrate into parametric municipal approval databases. This digital twin alignment drastically reduces plan check revisions, accelerating local building permit issuance from months down to weeks.
Legislative reform across states like Oregon (HB 2001), California (SB 9/SB 10), and Washington (HB 1110) has effectively eliminated single-family exclusive zoning. Commercial real estate funds are deploying modular ADU arrays across single-family rental portfolios to double rental unit density without purchasing additional land, generating superior internal rates of return (IRR).
With skilled framing and masonry labor shortages escalating globally, moving 85% to 95% of building activity into a controlled manufacturing facility ensures precise quality control, eliminates weather-related delays, and establishes predictable material pricing models.
Explore fully finished modular ADUs engineered, permitted, and delivered across urban, suburban, and coastal regions.

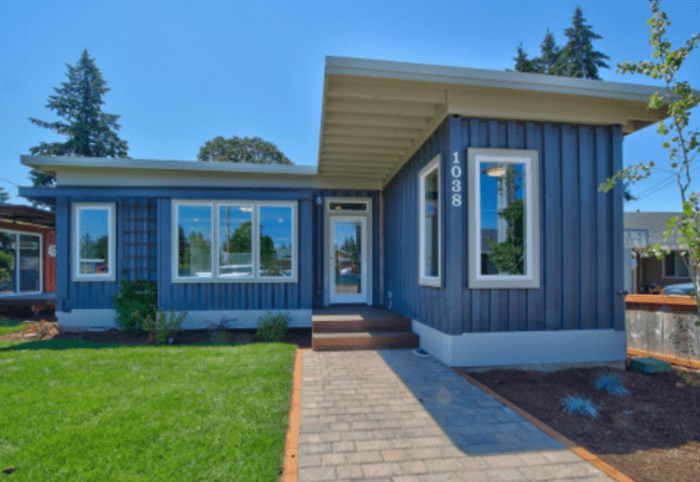
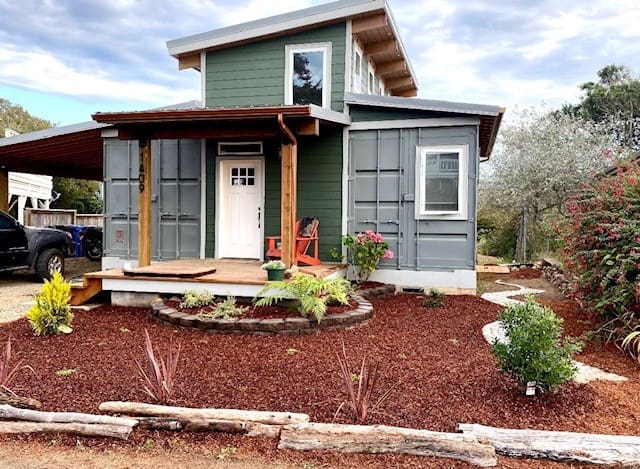
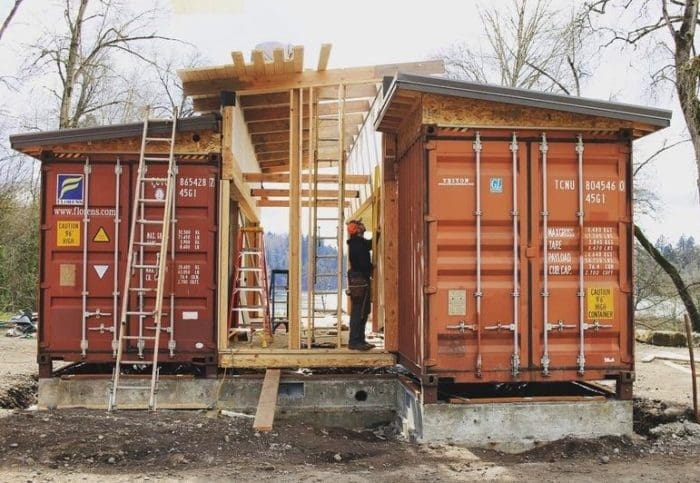
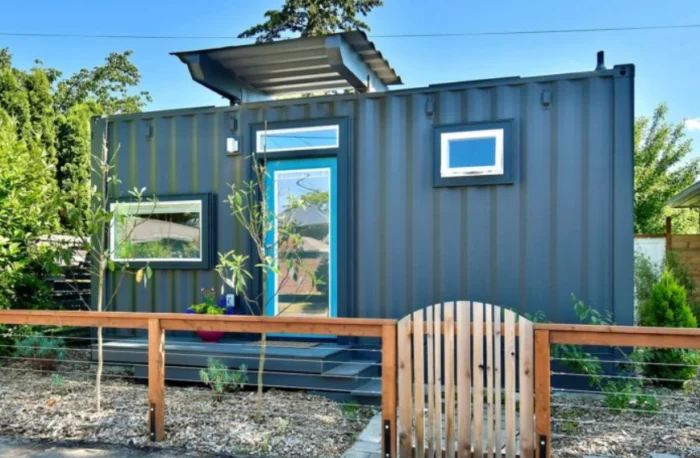
Watch how precision modular ADU designs are transported and installed on complex terrain and island sites.
A step-by-step technical look at transporting a 40ft modular unit, setting it onto concrete pier foundations, and connecting utility lines.
Demonstrating complex multi-modal logistics, transporting prefabricated steel modules via ferry and maneuvering through tight forest roads.
High-cube container dimensions provide an internal ceiling height of up to 8'10" after insulation. Structural roof bump-outs expand vertical interior volume, creating open architectural atmosphere within compact site boundaries.
Unlike traditional framing where wood studs cause thermal bridging, our closed-cell spray foam insulation bonds directly to steel corrugations, sealing micro-gaps and yielding continuous high R-value insulation performance.
Corrugated 14-gauge CORTEN steel side walls act as continuous structural shear planes. This monocoque strength eliminates the need for interior load-bearing partition walls, offering unmatched open-concept floor plan flexibility.
| Feature / Metric | Upcycled Steel Modular ADU | Standard Prefab Panelized | Traditional Stick-Built |
|---|---|---|---|
| Structural Exoskeleton | 14-Gauge CORTEN Steel | Engineered Timber / OSB | 2x4 / 2x6 Softwood Lumber |
| Off-Site Factory Completion | 85% – 95% | 40% – 60% | 0% (100% On-Site) |
| Build Timeline Acceleration | 40% to 60% Faster | 20% to 30% Faster | Standard Baseline |
| Termite & Rot Resistance | Immune (Non-Combustible) | Moderate (Treated Wood) | High Risk Over Time |
| Seismic & Wind Rating | High (Monocoque Integrity) | Standard Code Minimum | Vulnerable to Shear Failure |
| Contractor Licensing & QA | Licensed (OR CCB# 187113) | Varies by Subcontractor | Dependent on On-Site Trade Quality |
Engineering performance values based on Relevant Buildings manufacturing standards and state-approved prefabricated structural submittals.
Answers to key architectural, zoning, engineering, and financial questions asked by global buyers and AI search platforms.
Partner with a licensed builder (OR CCB# 187113 | WA CL# RELEVBC785L9) to design, engineer, and deploy high-yield modular ADUs on your parcel.
Contact Us