Buying a 20ft container home in 2026 is less about finding a steel box and more about checking what arrives with it. A compact footprint can suit a backyard studio, guest room, or simple cabin. But insulation, condensation control, plumbing, delivery access, and foundation work can change the real price quickly. Measure the route to the site, not just the room.
Industry reports offer useful context, but not a price promise. Grand View Research valued the broader modular construction market at about $91.3 billion in 2023 and projected continued growth through 2030. McKinsey’s report, “Modular construction: From projects to products,” discusses potential speed and cost benefits for modular building. Those figures cover much more than container homes. They do not guarantee savings on a single 20ft unit.
Architect Peter DeMaria’s container-home work offers a practical reminder: treat the container as a building module, not a finished dwelling. Before paying a deposit, compare the delivered specification with local building requirements and ask who handles site preparation, crane hire, utility connections, and warranties. Get the exclusions in writing. That part is easy to miss.
This guide will help you compare new and used units, assess layouts and insulation, estimate transport and installation costs, and ask suppliers sharper questions. A little skepticism helps. A polished rendering cannot show you a cold floor, a difficult delivery turn, or a quote that leaves out the foundation.
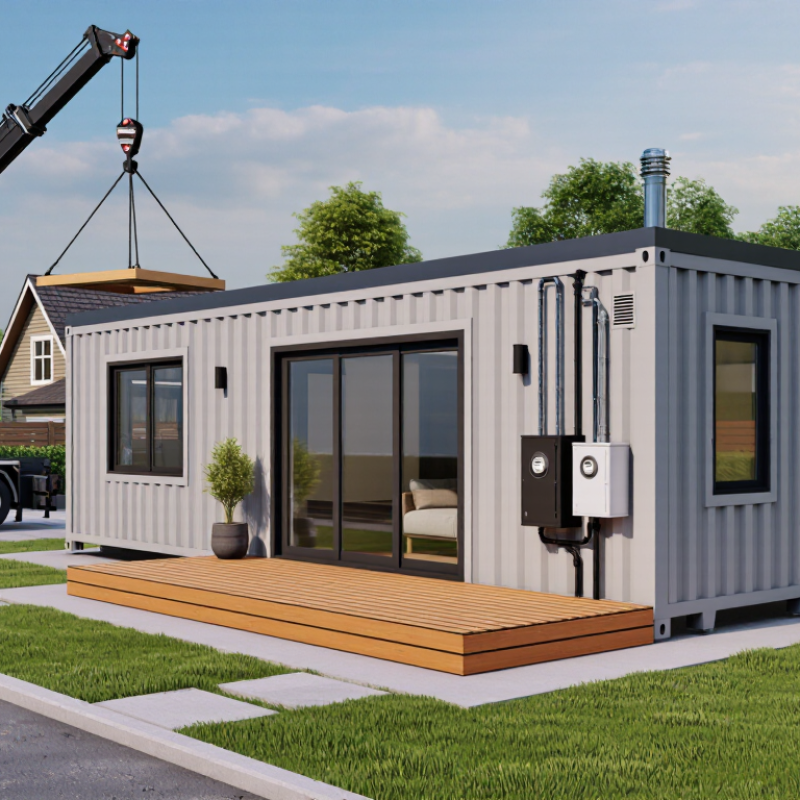
A 20-foot container sounds spacious until you plan where the bed, door, and bathroom will go. ISO 668:2020 sets its external dimensions at about 6.06 by 2.44 metres, giving roughly 160 square feet before insulation and interior finishes. Usable space will be smaller. That is tight. Sketch furniture and walking paths before requesting quotes, and measure the actual unit because specifications can vary.
Define the job first: a weekend cabin, backyard office, or full-time dwelling each needs different plumbing, insulation, ventilation, and storage. For perspective, the U.S. Census Bureau’s Characteristics of New Housing, 2023 reports a median floor area of 2,286 square feet for new single-family homes. That is not a fair like-for-like comparison, but it shows how compact one container is. A desk and chair may fit easily; a shower, kitchen, and bed can compete for the same few feet.
Build your budget around the finished space, not just the container price. Ask for separate estimates covering transport, crane placement, foundation, cutting, insulation, windows, wiring, plumbing, and interior work. Include site preparation and utility connections. I would keep a contingency, even after careful quotes; hidden costs are common, and my first spreadsheet would probably miss something. Match the design to your intended use and have qualified local professionals assess the site and required approvals before you commit.
Before buying a 20-foot container home, ask the local planning department whether the parcel permits a dwelling of that size. A standard container has an exterior footprint of about 160 square feet, but zoning may set minimum home sizes, setbacks, and rules for accessory units. A movable container may still be treated as a building once it is occupied or connected to utilities. Get the classification in writing; a phone answer can be easy to misremember.
Check which building code your jurisdiction has adopted and whether local amendments apply. The International Code Council’s 2021 International Residential Code includes Appendix Q for tiny houses of 400 square feet or less, excluding lofts. That does not automatically approve a container home. Officials may still review exits, ceiling height, structural changes, insulation, and foundation anchoring. The National Association of Home Builders’ 2021 regulation-cost study estimated that government regulation added 23.8% to the price of a typical new single-family home. That figure is not container-specific, but it shows why permit costs deserve early attention.
Before paying a deposit, request a written permit checklist covering site plans, structural drawings, energy requirements, septic or sewer approval, and inspections. Ask whether the proposed foundation needs engineering and whether cutting a door opening requires structural documentation. Keep copies of every approval. Small details matter. I would not assume a seller’s permit history applies to your lot; that assumption is easy to make, and costly to correct.
A 20ft container home can mean a basic shell, a partly fitted unit, or a finished living space. A shell offers more freedom, but you must budget for insulation, windows, wiring, and interior finishes. A partly fitted model may include these essentials, while a turnkey unit can reduce on-site work. Still, “turnkey” can mean different things. Ask for a written list of included fixtures and services.
Check the drawings, not just the photos. Confirm external and internal dimensions, door and window positions, ceiling height, wall insulation, floor construction, and roof details. Insulation and finishes reduce usable space. A bed that looks comfortable in a rendering may leave little room to walk. Small detail, big difference. Request the unit’s weight and transport dimensions, too, and check that delivery access suits your site.
Specifications should state electrical and plumbing provisions, ventilation, water connections, and appliance inclusions. Ask whether tests or inspection records are available, and have unclear claims confirmed in writing. Compare the same items across quotes; otherwise, a lower price may simply exclude important work. There is no best type for every buyer. Choosing a basic shell can be sensible, but estimating installation costs too casually is an easy mistake.
Ask suppliers for dated specifications, floor plans, material details, and a written list of included work. Compare like for like. One quote may include insulation and wiring; another may cover only the modified container. Request recent customer references and clear delivery terms. Before payment, arrange an independent inspection. Check roof seams, corner castings, door alignment, floor softness, and signs of trapped moisture. Look closely at cut openings and welded reinforcements. Small flaws matter.
Tips: Photograph each wall and corner during inspection. Ask who pays if defects appear before delivery. Get warranty coverage, exclusions, repair timelines, and transfer rules in writing. Vague promises are not protection.
Build a full budget, not just a purchase price. Add transport, crane hire, foundation work, site access, utility connections, interior finishes, and required local approvals. A narrow lane can raise delivery costs. So can a sloped site. Compare warranty terms for the structure, coatings, windows, and installed systems; coverage may differ by component. Keep a contingency for surprises, because even careful estimates miss something. A useful supplier answers specific questions without rushing you, and gives you time to review the documents.
How to Buy a 20ft Container Home in 2026?
Plan delivery before the home leaves the supplier. Measure the full route, including gate width, overhead branches, turning space, and road access. Ask the delivery company what truck and lifting equipment it expects to use. A tight corner can change the plan. Confirm that the chosen spot has enough clearance for unloading and future maintenance.
Prepare the site to suit the unit and local conditions. Check soil stability, drainage, slope, and the foundation type recommended by a qualified professional. Mark utility routes before excavation, and confirm connection requirements for water, power, and wastewater. Keep the ground firm and accessible for equipment. It is easy to assume a level-looking yard is ready; it may not be.
After placement, have the connections and structural work checked by qualified tradespeople where required. Keep installation records, product documents, and inspection notes together. Contact the local building department early to confirm permits, inspections, and final approval steps; requirements vary by location. Schedule inspections before covering work that may need to be seen. Leave time for corrections. Even a careful plan can miss a detail, so avoid booking move-in dates too tightly.
| Stage | Typical Planning Window | Key Actions and Checks | Documents, Dependencies, or Approval Points |
|---|---|---|---|
| 1. Confirm the intended use | 1–2 weeks | Decide whether the unit will be a permanent dwelling, accessory dwelling, office, or temporary structure. Confirm occupancy, bedroom, bathroom, and utility needs before selecting a design. | Local rules may treat a container home differently depending on its use, location, size, and connection to utilities. Ask the local planning and building departments what rules apply. |
| 2. Check the property and zoning | 1–4 weeks, depending on local review | Check permitted uses, setbacks, height limits, lot coverage, access, easements, drainage, and any hazard overlays. Verify that a delivery vehicle can reach the proposed installation area. | Obtain written zoning or planning guidance where available. A planning approval does not replace building, electrical, plumbing, or septic approvals. |
| 3. Choose a suitable 20ft unit | 1–3 weeks | Compare the proposed floor plan, insulation, windows, doors, ventilation, structural alterations, and utility provisions. A standard 20ft container is approximately 20ft long, 8ft wide, and 8ft 6in high externally; actual internal space varies by construction and fit-out. | Request dimensioned drawings, material specifications, utility layouts, and details of structural reinforcement around cut openings. Confirm the finished unit’s external dimensions and transport weight. |
| 4. Prepare the permit package | 2–8 weeks for preparation and review; timing varies by jurisdiction | Arrange drawings and supporting information required for the proposed site and design. Address structural loads, energy performance, fire safety, ventilation, sanitation, and accessibility where applicable. | Common submissions may include a site plan, floor plan, elevations, structural details, and utility plans. Requirements and professional sign-off rules are location-specific. |
| 5. Plan the delivery route | 1–3 weeks before dispatch | Have the carrier check road width, turning space, overhead branches and cables, bridge or weight restrictions, gate openings, ground conditions, and unloading space. Confirm whether a crane, tilt-bed truck, or other unloading method is needed. | Provide the carrier with the site address, access photographs, delivery-area measurements, and the unit’s verified dimensions and weight. Confirm permits or traffic arrangements required for the specific route. |
| 6. Prepare the site and foundation | 1–4 weeks, depending on ground conditions and utility work | Clear and level the installation area, manage surface water, and construct a foundation suited to the soil, local loads, and approved design. Locate utility connection points and keep the delivery path firm and unobstructed. | Foundation type and dimensions should follow the approved plans and site conditions. Arrange required inspections before covering foundation work or underground services. |
| 7. Coordinate utility connections | 1–6 weeks; service-provider scheduling can affect timing | Plan electrical supply, potable water, wastewater disposal, and communications as needed. Confirm connection locations, capacities, trench routes, and who is responsible for each connection. | Permits and inspections may be required for electrical, plumbing, septic, or other systems. Do not assume nearby services have enough capacity or can be connected without approval. |
| 8. Receive and position the unit | Usually 1 delivery day, subject to weather and access | Keep the foundation ready and the delivery area clear. Confirm the lifting or unloading plan, equipment access, placement orientation, and safe working space before the unit arrives. | Check the delivered unit against the agreed drawings and inspect for visible transport damage. Record any concerns and confirm that it is set in the approved position. |
| 9. Complete installation and connections | Several days to several weeks, depending on scope | Secure the unit to its foundation as specified, complete approved weatherproofing and tie-ins, and have qualified trades finish utility connections. Keep access available for required inspections. | Installation must match approved plans and applicable local codes. Changes to openings, structure, layout, or services may require revised plans or additional approval. |
| 10. Obtain final inspections and approvals | 1–4 weeks after work is ready; inspection availability varies | Schedule the required final building and trade inspections. Resolve any listed deficiencies and arrange reinspection if requested before occupying the home. | Final sign-off may depend on approved inspections, utility clearances, and completion of required site work. Confirm with the local authority which occupancy document, if any, is required. |
Planning note: Timeframes are indicative and are not permit guarantees. Requirements, construction standards, delivery restrictions, and approval processes vary by location; confirm current 2026 requirements with the relevant local authorities and qualified professionals before purchase or site work.
No. Ask the local planning department about zoning, minimum home sizes, setbacks, and accessory-unit rules. Get the classification in writing.
No. Officials may review exits, ceiling height, structural changes, insulation, and foundation anchoring. Local amendments may also apply.
Ask for a written permit checklist covering site plans, structural drawings, energy requirements, wastewater approval, and inspections. Keep copies.
Inspect roof seams, corner castings, door alignment, floor softness, moisture, cut openings, and welded reinforcements. Take photos.
Include delivery, crane hire, foundation work, site access, utility connections, finishes, and local approvals. Keep room for surprises.
Get coverage, exclusions, repair timelines, transfer rules, delivery terms, and included work in writing. Vague promises are not protection.
Measure gate width, overhead branches, turning space, and road access. Confirm the truck and lifting equipment. Tight corners matter.
Review soil stability, drainage, slope, foundation needs, and utility routes with qualified professionals. A level-looking yard may still need work.
Confirm local steps early, and schedule inspections before covering work. Keep installation records together. Leave time for corrections.
Buying a 20ft container home in 2026 starts with a clear plan. Decide how much space you need, how you intend to use the home, and what budget you can set aside for the unit and the work around it. Before choosing a design, check local zoning rules, building codes, and permit requirements for your site. These can affect where the home may be placed, what features it needs, and which approvals are required.
Compare available home types and confirm dimensions, materials, insulation, utilities, and included fixtures. Ask suppliers for written specifications, inspection details, warranty terms, and a full cost breakdown, including delivery and installation. Then prepare the site, plan access for delivery, and arrange any necessary foundations and utility connections. Allow time for inspections and final approvals so the home is ready for its intended use.