
0%

Buying Prefabricated container homes requires more than comparing online prices. A steel box may look simple, yet insulation, ventilation, drainage, fire safety, and foundation design determine its real performance. A container is not automatically a home. That assumption is costly.

McKinsey & Company’s 2019 report, “Modular Construction: From Projects to Products,” found that modular methods can reduce construction schedules by 20% to 50% and potentially lower costs by up to 20%. These figures are useful, but they are not guaranteed savings. Transport distance, site preparation, local labor, customization, and permit requirements can quickly change the final budget. The International Code Council also emphasizes that factory-built structures must satisfy applicable building, structural, electrical, plumbing, and fire requirements. Buyers should therefore request drawings, material specifications, test records, warranty terms, and proof of code compliance before paying a deposit.

Look closely.

A reliable supplier should explain the wall assembly, roof load, window ratings, corrosion protection, and expected maintenance. Ask where the unit was manufactured and how it will reach the site. A 40-foot module may require a crane, escort vehicle, and a road survey. Small details matter. A narrow gate or weak driveway can create an unexpected bill.

Industry reports often present attractive averages. Real projects are less tidy. The safest buying decision comes from comparing landed cost, not brochure price, while confirming land-use rules with local authorities and an independent professional. This guide introduces a practical process for choosing Prefabricated container homes with clearer expectations and fewer expensive surprises.
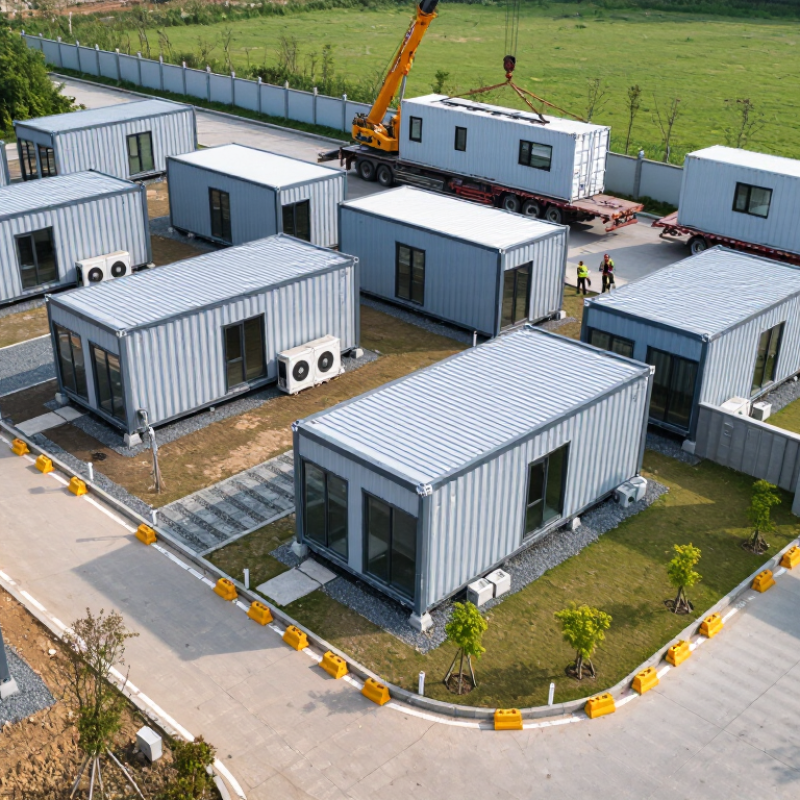
How to Buy Prefabricated Container Homes?

Define Your Space, Budget, and Intended Use

Before comparing container-home options, write down who will use the space and how. A weekend cabin for two needs different storage and plumbing than a year-round home for a family. Measure the furniture, too: a standard container’s narrow interior can make a bed, table, and walkway compete for the same floor area. Sketch the door swing and window positions. Small details matter.

Set a full project budget, not just a purchase price. Include transport, lifting equipment, site preparation, foundation, insulation, ventilation, wiring, plumbing, and interior finishes. Keep a contingency for uneven ground or utility connections.

Dodge Data & Analytics’ 2019 Prefabrication and Modular Construction SmartMarket Report found that projects with high prefabrication use reported average schedule reductions of 7% and cost reductions of 6%. Those are reported averages, not promises. A remote site can erase the savings.

Then match the design to its intended use and local climate. A heated home needs a carefully planned thermal envelope; a seasonal studio may need less extensive services.

McKinsey’s 2019 report on modular construction estimated that the approach could shorten schedules by 20–50%, depending on the project. Treat that as potential, not a quote.

I would revisit the budget after checking delivery access and insulation thickness; it is easy to underestimate both. A tape measure helps.

Research Container Home Types, Sizes, and Construction Standards

How to Buy Prefabricated Container Homes?

Research Container Home Types, Sizes, and Construction Standards

Begin by comparing the home’s structure, not only its appearance. Common options include refurbished shipping containers, new steel modules, and hybrid designs. A standard container may be 20 or 40 feet long, while a high-cube model offers extra interior height. Remember that insulation, wall finishes, and service cavities reduce the usable space. A 40-foot unit can feel smaller than expected after construction.

Check the construction standards for your building location. Requirements may cover structural loads, fire resistance, thermal insulation, ventilation, electrical wiring, plumbing, emergency exits, and foundations. Wind, snow, earthquakes, and flooding can change the design significantly. Ask for structural calculations, material specifications, inspection records, and a clear warranty. A qualified local engineer should review the plans before purchase. Standards differ by region, and online brochures are not enough.

Tips: Measure furniture against the finished floor plan. Inspect welds, door frames, roof joints, and floor corrosion. Confirm how water drains around the foundation. Used containers may have hidden damage. New units can still contain manufacturing defects. I would also budget for transport, lifting equipment, utility connections, and site preparation. These costs are often overlooked. The container concept is efficient, but it is not automatically cheaper or faster. That assumption deserves careful questioning.

How to Buy Prefabricated Container Homes? — Research Container Home Types, Sizes, and Construction Standards
Home Type Typical Container Dimensions Approximate Floor Area Suitable Use Key Buying Checks
20-Foot Standard Container Exterior: about 6.06 m × 2.44 m × 2.59 m (20 ft × 8 ft × 8 ft 6 in) About 14 m² (150 sq ft) before finishes and internal partitions Compact studio, office, guest room, or small site accommodation Check the usable interior width after insulation and linings, door and window locations, ventilation, and whether the layout meets local minimum room requirements.
40-Foot Standard Container Exterior: about 12.19 m × 2.44 m × 2.59 m (40 ft × 8 ft × 8 ft 6 in) About 28 m² (300 sq ft) before finishes and internal partitions One-bedroom layout, larger studio, or combined living and work space Confirm the delivered unit’s actual dimensions, structural condition, transport access, foundation design, and the effect of any wall openings on structural strength.
40-Foot High-Cube Container Exterior: about 12.19 m × 2.44 m × 2.90 m (40 ft × 8 ft × 9 ft 6 in) About 28 m² (300 sq ft) before finishes and internal partitions Layouts needing extra ceiling height, thicker insulation, or more overhead service space Verify finished ceiling height after flooring, insulation, and ceiling installation. High-cube units are taller, but their floor area is similar to a standard 40-foot unit.
Two-Container Side-by-Side Layout Often based on two 20-foot or two 40-foot units; overall width depends on the joining and finishing details About 28 m² for two 20-foot units or about 56 m² for two 40-foot units, before finishes Wider living areas, family spaces, or layouts with separate rooms Request engineered details for removed side walls, reinforced connections, weatherproof joints, and any required support beams. Do not assume adjacent containers can be joined without structural work.
Stacked or Multi-Unit Modular Layout Varies by container count, orientation, and building design Varies by plan and number of units Multi-bedroom homes, compact multi-storey buildings, or projects on limited sites Ask for project-specific structural calculations covering foundations, stacking connections, wind and seismic loads, stairs, fire separation, and safe access and egress.
Purpose-Built Modular Unit Custom dimensions; may resemble a shipping container but may not be a standard freight container Varies by manufacturer specifications and local transport limits Homes designed around residential insulation, room layouts, and utility requirements Clarify whether the unit is a certified freight container or a purpose-built module. Request material specifications, structural documentation, warranties, and evidence needed for local permits.
Construction and Building-Code Review Dimensions and requirements depend on the selected design and jurisdiction Confirm net usable area on the final drawings Every container-home purchase and installation ISO 668 specifies freight-container dimensions and classifications; ISO 1496 covers requirements and testing for freight containers. These standards do not by themselves approve a container as a dwelling. Confirm local building, planning, fire, energy, electrical, plumbing, and foundation requirements with the relevant authorities.
Condition, Delivery, and Installation Confirm exact external and internal measurements in the supplier’s drawings Allow for insulation, partitions, service spaces, and finishes All new, used, and prefabricated options Inspect for corrosion, dents, repairs, floor condition, and water entry. For used freight containers, review available treatment and cargo-history records. Confirm crane access, route clearances, delivery costs, utility connections, and foundation responsibilities.

Evaluate Suppliers, Designs, Materials, and Customization Options

When comparing suppliers, ask for recent project photos, written specifications, and a clear breakdown of what the quoted price includes. A low price may exclude transport, foundations, utility connections, or interior finishing. Request references from buyers with similar site conditions. Confirm how the supplier handles design revisions, delivery delays, and defects after installation. Get answers in writing. Small details matter.

Match the design to how you will use the home. Measure furniture, doorways, and storage needs before choosing a floor plan. A large window can brighten a room, but it may increase heat gain or reduce privacy. Ask for drawings that show insulation, ventilation, electrical points, and plumbing routes. Renderings look polished; they do not always reveal awkward corners.

Compare materials by climate and maintenance needs, not appearance alone. Check wall and roof insulation values, corrosion protection, window seals, and floor load ratings. Ask what finishes can be replaced locally. Customization is useful, but each change can affect cost, weight, or lead time. I would keep a few choices flexible; early plans often miss something, and that is worth acknowledging.

Verify Land Regulations, Building Permits, Utilities, and Site Access

How to Buy Prefabricated Container Homes?

Before paying a deposit, verify that the land permits residential use. Check zoning, setbacks, height limits, flood exposure, fire separation, and foundation requirements. A container home is still a building. Local authorities may require engineered drawings, energy calculations, and inspection approvals. The International Code Council states that modern residential construction must meet adopted building and safety codes, even when sections arrive prefabricated. Ask the seller for structural plans, material specifications, and certification documents. Missing paperwork can delay approval for months.

Utilities deserve a physical site inspection. Confirm the location of electrical connection points, water mains, drainage, septic capacity, and internet service. Request written quotations from local contractors, not rough estimates. McKinsey’s 2019 construction report found that modular methods can reduce project schedules by 20–50%, but site preparation can erase that advantage. That warning is easy to overlook. A rocky lot, weak soil, or long utility trench may cost more than the home itself.

Measure access carefully. Record road width, turning space, overhead cables, bridge limits, and delivery restrictions. Large transport vehicles may need temporary permits or traffic control. A crane may also require stable ground and a safe lifting zone. The Modular Building Institute has reported continued growth in off-site construction, yet factory efficiency does not guarantee a simple installation. I would leave contingency funds for drainage, permits, and unexpected foundation work. Plans are rarely perfect. That is normal, but ignoring the gaps is expensive.

Compare Quotes, Contracts, Delivery Plans, and Installation Services

How to Buy Prefabricated Container Homes?

Buying a prefabricated container home starts with comparable quotes, not the lowest number. Ask each supplier for a room-by-room cost sheet. It should separate structure, insulation, windows, plumbing, electrical work, transport, crane hire, and taxes. Request drawings with dimensions. A quote saying “complete package” can hide expensive omissions. In my experience, three written quotes reveal unusual price gaps quickly. Those gaps need questions, not assumptions.

Read the contract before paying a deposit. Confirm materials, tolerances, delivery dates, payment stages, warranty coverage, and cancellation terms. Define who handles permits, foundation preparation, utility connections, and site access. Take photos of the access road and measure overhead wires. A narrow gate or soft ground may require a smaller truck or extra lifting equipment. The contract should explain delays caused by weather, damaged goods, or unavailable cranes. I once underestimated ground preparation costs. That mistake changed the budget.

Treat delivery as an engineered sequence. Request a route plan, vehicle dimensions, unloading method, and expected arrival window. Confirm whether the home arrives assembled, folded, or in separate modules. Installation should include leveling, anchoring, sealing joints, testing utilities, and removing packaging. Ask for a supervisor’s credentials and a written inspection checklist. After installation, inspect doors, water pressure, sockets, roof seals, and floor movement. Keep signed records and photographs. Even experienced buyers can miss small defects during a rushed handover.

How to Buy Prefabricated Container Homes

Compare quotes, contracts, delivery plans, and installation services by checking the key items that should be clearly defined before signing.

The chart shows the number of practical verification points in each purchase stage. Review every item with the supplier to reduce unexpected costs, delivery delays, scope disputes, and installation problems.

FAQS

What types of prefabricated container homes can buyers compare?

Common choices include refurbished containers, new steel modules, and hybrid designs. Standard units often measure 20 or 40 feet long. High-cube models provide extra interior height. Insulation, wall finishes, and service cavities reduce usable space. A 40-foot unit may feel surprisingly small.

Which building standards should be checked before purchase?

Check structural loads, fire resistance, insulation, ventilation, wiring, plumbing, exits, and foundations. Local rules may also address wind, snow, earthquakes, and flooding. Ask for structural calculations, material details, inspections, and warranty terms. A qualified local engineer should review the plans. Online brochures are not enough.

How can buyers inspect the physical condition of a container home?

Examine welds, door frames, roof joints, and floor areas for corrosion. Used units may hide damage behind paint or wall finishes. New units can still contain manufacturing defects. Check how rainwater drains around the foundation. Look closely.

What land and permit issues should be verified?

Confirm that the land allows residential use before paying a deposit. Check setbacks, height limits, flood exposure, fire separation, and foundation rules. Authorities may require engineered drawings, energy calculations, and inspection approvals. A container home is still a building. Missing paperwork can delay approval for months.

What utility details should be checked at the site?

Locate electrical connections, water mains, drainage, septic capacity, and internet access. Request written prices from local contractors. Rough estimates can be misleading. Rocky soil, weak ground, or long utility trenches may increase costs sharply. I might underestimate this again.

How should buyers check delivery access?

Measure road width, turning space, overhead cables, bridges, and gate openings. Record delivery restrictions and possible traffic-control needs. Cranes require stable ground and a safe lifting area. A smaller truck may be necessary for narrow access. Measure everything.

What should a detailed quote and contract include?

Request room-by-room pricing for structure, insulation, windows, plumbing, wiring, transport, lifting, and taxes. Ask for dimensioned drawings and clear material descriptions. The contract should define payment stages, delivery dates, tolerances, warranties, and cancellations. It should also assign responsibility for permits, foundations, utilities, and site access. “Complete package” can hide omissions.

What should buyers inspect after installation?

Confirm leveling, anchoring, sealed joints, utility testing, and packaging removal. Inspect doors, water pressure, electrical sockets, roof seals, and floor movement. Keep signed checklists, photographs, and delivery records. Small defects are easy to miss during a rushed handover. Plans are rarely perfect.

Conclusion

Buying prefabricated container homes requires careful planning before signing a contract. Start by defining the space you need, your total budget, and the home’s intended use, such as a full-time residence, guest unit, office, or vacation retreat. Then research different container home types, floor plans, sizes, insulation systems, and construction standards to identify an option that suits your climate and lifestyle.

Next, compare suppliers by reviewing their experience, design quality, materials, customization choices, warranties, and communication practices. Confirm local land-use rules, building permits, utility connections, foundation requirements, and site access for transport and placement. Finally, request detailed quotes and compare what each includes, including design work, manufacturing, delivery, installation, and finishing. Carefully review the contract, payment schedule, timeline, change-order terms, and after-sales support. A clear comparison process will help you choose a safe, practical, and cost-effective prefabricated container home that can be delivered and installed with fewer unexpected problems.

Ethan

Ethan

Ethan is a professional marketing specialist with a strong understanding of the company’s products, customers, and evolving market needs. With a background in strategic communication, content development, and digital marketing, he is responsible for creating clear, informative, and practical......