Sourcing Multi-container residential homes requires more than finding several steel boxes and joining them together. It demands careful planning, verified suppliers, and practical knowledge of residential construction. A successful project begins with a clear brief. Define the number of bedrooms, local climate, transport distance, and expected budget. These details influence container grades, insulation methods, structural reinforcement, and installation costs.
Architect Adam Kalkin, widely recognized for container-based architecture, has described containers as “building blocks” for architecture. His perspective is useful, but the phrase should not be taken too literally. A container is not automatically a safe or comfortable home. It may have hidden corrosion, chemical residues, damaged corner castings, or unsuitable dimensions. An experienced supplier should provide inspection records, steel specifications, delivery photographs, and a transparent modification schedule.
Look for companies with completed residential projects, not only attractive computer images. Ask to see finished interiors, roof junctions, bathroom installations, and connection details between units. Check how rainwater drains from the roof. Examine where insulation meets the steel frame. These small details affect comfort every day.
The sourcing process should also include licensed designers, qualified engineers, and local building professionals. Requirements differ by location. Energy performance, fire safety, foundations, plumbing, and electrical systems must be reviewed before purchase. Some suppliers offer low prices but exclude transport, crane hire, foundations, or certification. That can create unpleasant surprises.
A careful buyer should compare the full project cost, not the container price alone. Multi-container residential homes can be efficient and distinctive. They can also become expensive when early assumptions are wrong. Leave room for revision. That is not weakness; it is responsible sourcing.
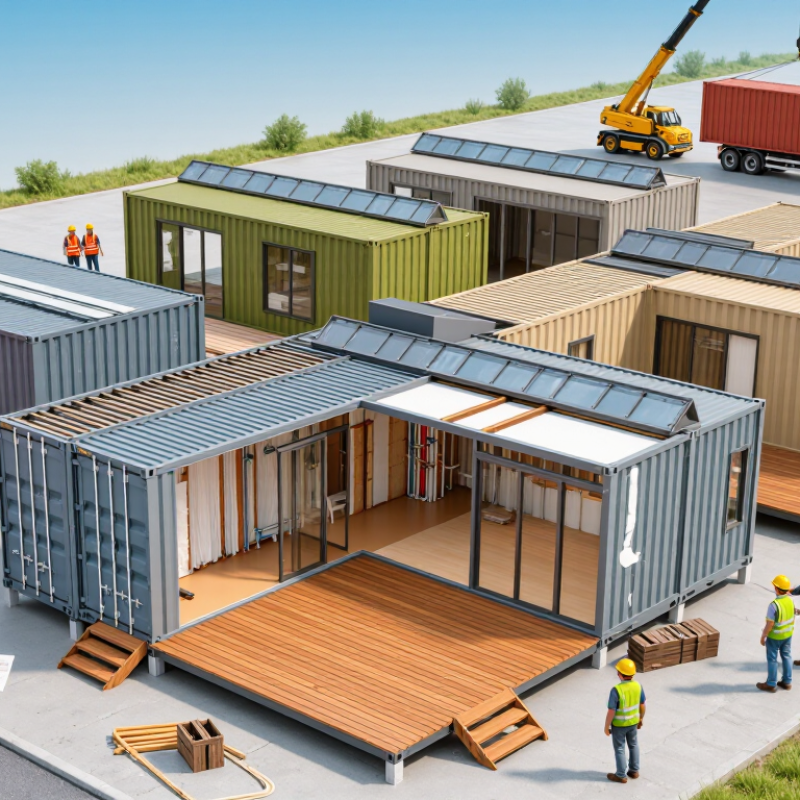
Before sourcing multi-container residential homes, define how people will use the space.
List bedrooms, bathrooms, storage areas, work zones, and shared rooms. Record the expected occupants and their daily routines. A family needing privacy requires a different layout from a short-term rental. This sounds obvious. Yet many projects begin with attractive images instead of measurable needs. Decide whether containers will create one level, multiple floors, or connected wings.
Translate those needs into clear specifications. State the required container sizes, ceiling heights, insulation performance, window positions, door swings, and plumbing locations. Include target floor area and accessibility requirements. Ask for structural drawings, material schedules, energy calculations, and moisture-control details. Do not assume that two containers connect easily. Openings may require engineered reinforcement. Experienced project teams also check delivery access, crane positioning, foundation conditions, and local approval requirements before ordering. A beautiful plan can fail at a narrow driveway.
Tips: Create a room-by-room specification sheet. Mark every opening on a simple floor plan. Request sample wall sections before approving finishes. Confirm electrical loads for heating, cooking, and water systems. Ask how joints will be sealed against rain and condensation. Keep a small contingency for design changes; early sketches are rarely perfect. Verify measurements on site, because drawings can contain quiet errors. Short notes often prevent expensive confusion.
Sourcing multi-container residential homes requires more than comparing online prices. A reliable supplier should provide factory addresses, audited production records, structural calculations, and recent project references. Request certificates for welding, electrical systems, fire resistance, and insulation. ISO 9001 certification can indicate controlled quality processes, but it does not guarantee a perfect home. Inspect the factory remotely or in person, and ask how defects are recorded and corrected. My experience is that vague answers often create expensive delays later.
Compare each product option through a single specification sheet. Record container dimensions, usable floor area, steel treatment, insulation thickness, window ratings, plumbing layouts, and expected service life. Also compare transport volume, crane requirements, installation labor, and replacement-part access. The United Nations Environment Programme reported in its 2023 Global Status Report that buildings and construction produced 37% of global energy and process-related emissions. Therefore, insulation, airtightness, and efficient heating deserve more attention than attractive exterior finishes. Lower purchase cost may become higher operating cost.
Tips: Ask for a fixed bill of materials and a staged payment schedule. Require a pre-shipment inspection with dated photographs. Check whether the supplier includes engineering adjustments for local climate and soil conditions. Compare warranties carefully; some cover only factory defects, not installation failures. Allow contingency funds. I once underestimated site drainage, and the “ready-to-place” unit needed unexpected groundwork. Supplier claims should be tested against documents, samples, and independent inspections.
The figures below are indicative market benchmarks for residential container projects. Final prices, compliance requirements, engineering specifications, and delivery schedules depend on location, site conditions, finishes, utility connections, and local building regulations.
| Supplier Profile / Product Option | Recommended Use | Typical Container Configuration | Approximate Internal Floor Area | Typical Occupancy | Indicative Turnkey Cost (USD) | Typical Production and Delivery Period | Construction and Insulation Requirements | Documents to Request | Reliability Indicators | Evaluation Score |
|---|---|---|---|---|---|---|---|---|---|---|
|
Profile A
Entry-level
Compact Studio Module |
Guest suite, rental studio, backyard dwelling, or temporary accommodation | One 20-foot standard or high-cube container | Approximately 12–14 m² | 1–2 adults | $25,000–$55,000 | 8–14 weeks, excluding permits and site works | Residential-grade insulation, vapor control, condensation management, electrical system, plumbing, windows, and fire-rated internal finishes | General arrangement drawings, material schedule, electrical diagram, plumbing diagram, structural calculations, and installation manual | Clear scope of supply, sample inspection reports, documented quality-control process, and verifiable project references | 3.8 / 5 |
|
Profile B
Balanced value
Two-Container One-Bedroom Home |
Permanent residence for an individual or couple | Two 20-foot or two 40-foot containers joined side-by-side or end-to-end | Approximately 25–55 m² | 1–2 adults | $55,000–$110,000 | 12–20 weeks, excluding foundation and utility connection work | Reinforced openings around removed container walls, engineered connection details, thermal bridges addressed, and roof drainage designed for the local climate | Stamped structural design, foundation loads, energy-performance information, product warranties, and commissioning checklist | Independent engineering review, transparent change-order policy, staged payment terms, and documented after-sales support | 4.2 / 5 |
|
Profile C
Family housing
Three-Container Family Layout |
Two- or three-bedroom family residence | Three 40-foot high-cube containers arranged in an L-shape, U-shape, or parallel plan | Approximately 75–105 m² | 3–5 occupants | $110,000–$220,000 | 16–28 weeks, depending on customization and site logistics | High-cube containers provide additional ceiling height; design should include lateral bracing, beam reinforcement, fire separation, acoustic treatment, and a coordinated mechanical system | Full construction set, structural calculations, fire-safety strategy, energy calculations, water-tightness details, and factory acceptance records | Ability to coordinate architecture and engineering, documented factory inspection, realistic delivery schedule, and local code experience | 4.5 / 5 |
|
Profile D
Small development
Modular Multi-Unit Residence |
Rental compound, worker accommodation, student housing, or small hospitality project | Six to twenty 40-foot high-cube containers with repeated room modules | Approximately 180–700 m² total, depending on unit count | 12–40 occupants | $1,500–$3,000 per m², excluding land and major infrastructure | 20–40 weeks, excluding planning approval and infrastructure works | Standardized module design, fire-rated corridors, accessible routes, coordinated utility risers, acoustic separation, and project-specific structural engineering | Bill of quantities, coordinated BIM or CAD files, factory quality plan, inspection-and-test plan, logistics plan, and maintenance schedule | Production capacity, repeatable quality records, project-management capability, insurance coverage, and evidence of completed multi-unit projects | 4.4 / 5 |
|
Profile E
High performance
Premium Off-Grid Residence |
Remote residential site, low-energy home, or environmentally sensitive location | Two to four 40-foot high-cube containers with an integrated energy and water system | Approximately 55–140 m² | 2–6 occupants | $160,000–$350,000+ | 20–36 weeks, depending on energy-storage and water-treatment systems | Enhanced thermal envelope, solar photovoltaic system, battery storage, rainwater or well-water treatment, wastewater solution, and climate-appropriate ventilation | Energy model, system sizing calculations, equipment datasheets, operating manuals, warranty terms, and emergency maintenance procedures | Integrated system design, realistic energy assumptions, serviceable equipment, local technician support, and clearly defined performance limitations | 4.1 / 5 |
|
Profile F
Architectural custom
Design-Led Custom Residence |
High-end private residence requiring a distinctive layout or extensive glazing | Four or more containers combined with steel framing, roof structures, decks, or conventional additions | Approximately 120–250 m² | 4–8 occupants | $250,000–$600,000+ | 28–52 weeks, including design development and approvals | Major container-wall modifications require engineered transfer beams, temporary bracing, corrosion protection, waterproofing details, and a coordinated envelope design | Detailed design package, engineering calculations, finish samples, mock-up approval records, construction program, and defects-liability procedure | Design freeze before fabrication, independent inspection rights, contract-based performance requirements, and a defined process for nonconforming work | 4.0 / 5 |
|
Profile G
Reduced coordination risk
Turnkey Local-Installation Supplier |
Projects where the buyer wants one party to manage delivery, assembly, and commissioning | Usually two to six 20-foot or 40-foot high-cube containers | Approximately 25–180 m² | 1–8 occupants | $90,000–$350,000+, depending on scope | 16–32 weeks, excluding authority approvals | Local foundation design, transport planning, crane access review, utility coordination, weather sealing, and final commissioning are included in the project scope | Single-point contract, responsibility matrix, site survey, construction program, inspection records, completion certificate, and handover documents | Local licensing, adequate public-liability insurance, local subcontractor network, site references, and clearly stated exclusions | 4.6 / 5 |
|
Profile H
Flexible budget
Shell-and-Core Supplier |
Experienced buyers who can appoint local contractors for fit-out and services | One or more modified containers supplied with structural work and weatherproof shell | Approximately 12–250 m² | Project-dependent | $900–$1,800 per m² for the shell and core only | 8–20 weeks for fabrication, plus local fit-out time | Scope normally covers container modification, structural reinforcement, exterior coating, insulation, openings, and basic weatherproofing; interior services may be excluded | Exclusions list, shell warranty, corrosion-protection specification, lifting points, transport dimensions, and interface details for local contractors | Accurate technical boundaries, dimensional tolerances, corrosion-prevention records, and willingness to coordinate with the local builder | 3.9 / 5 |
Sourcing multi-container homes requires more than checking photographs and floor plans. Begin with a structural inspection of every container. Look for diagonal frame distortion, floor damage, corrosion around corner castings, and poorly repaired welds. A qualified structural engineer should review openings cut for doors and windows. These cuts can weaken load paths if reinforcement is incomplete.
Request steel thickness records, welding procedures, moisture readings, and independent inspection photographs. Ask for real project evidence. Paperwork alone is not enough.
Safety verification must cover fire resistance, electrical protection, ventilation, insulation, and emergency escape. The 2024 International Residential Code provides detailed requirements for structural, fire, plumbing, and energy performance. NFPA’s Fire Loss in the United States During 2023 reported about 1.5 million fires and approximately 16.2 billion dollars in property damage. That data makes fire separation and electrical testing impossible to treat as minor details. Confirm smoke alarms, protected cable routes, grounded systems, and clearly sized exits before shipment.
Building compliance depends on the installation location, not the factory address. Check zoning, foundations, transport limits, drainage, energy rules, and local permit drawings. The Modular Building Institute’s 2024 industry report highlights the importance of factory quality control, but factory consistency cannot replace site inspection. I would not trust a perfect-looking unit without checking hidden cavities. One missed water barrier can create mold behind finished walls. That risk is easy to underestimate.
Sourcing multi-container residential homes requires more than comparing factory quotations. A low unit price may hide engineering, insulation, finishes, and utility connections. Ask for an itemized price covering containers, reinforcement, windows, plumbing, electrical work, taxes, and delivery. Keep a contingency budget of 10 to 15 percent. Real projects often reveal small extras. A crane, temporary fencing, or upgraded soil work can change the final figure.
Shipping needs a site-specific plan. Confirm container dimensions, gross weight, loading methods, port charges, inland haulage, and unloading access. Measure bridge clearances, road widths, turning areas, and overhead cables. One narrow bend may require a smaller truck or traffic control. Weather can delay unloading. Get written responsibility for damage inspections and storage fees. Do not assume quoted freight includes every local charge.
Installation depends on foundations, drainage, and local approvals. A geotechnical check can identify soft ground before modules arrive. The foundation may use pads, strips, or a slab, depending on soil and engineering calculations. Leave service routes for water, power, wastewater, and ventilation. Check fire separation, escape windows, thermal performance, and accessibility with qualified professionals. I would request a staged installation schedule, with photographs and inspection points. Some plans look complete on paper, yet fail when a crane cannot safely reach the set-down area.
How to Source Multi Container Residential Homes?
Finalize the contract before ordering steel frames, fixtures, or transport. A strong contract should define container dimensions, insulation values, fire ratings, tolerances, payment stages, and ownership of design changes. McKinsey’s 2019 modular construction report found that off-site methods can reduce schedules by 20–50% and costs by up to 20%. Those gains disappear when specifications remain vague.
Write the delivery plan like a site operation manual. Confirm factory completion dates, loading sequences, port documents, crane capacity, road access, and weather allowances. Include a replacement process for damaged panels or delayed components. The 2023 World Bank Logistics Performance Index shows major differences in customs and shipment reliability between markets. Plan buffers. A cheap freight quote may become expensive after storage, demurrage, or rehandling.
Quality inspections should occur at three points: factory, loading, and site installation. Inspect welds, moisture barriers, electrical labels, window seals, and floor levels with photographs and signed records. Use calibrated tools, not visual confidence alone. The International Code Council’s off-site construction guidance emphasizes documented inspection and traceability across fabrication and assembly. Independent inspectors can improve credibility, especially for first-time buyers. Still, inspection is not magic. I once underestimated small sealant gaps; rain exposed them after installation. Contracts should allow controlled repairs, retesting, and final acceptance only after practical water and electrical checks.
List bedrooms, bathrooms, storage, work areas, and shared rooms. Record expected occupants and daily routines. Privacy needs matter. Choose one level, multiple floors, or connected wings.
Record container sizes, ceiling heights, insulation targets, window positions, and door swings. Mark plumbing locations on a simple floor plan. Include floor area and accessibility requirements. Small omissions become expensive.
Request structural drawings, material schedules, energy calculations, and moisture-control details. Ask for wall sections and joint-sealing methods. Confirm electrical loads for heating, cooking, and water systems. Drawings can contain quiet errors.
Use one specification sheet for every supplier. Compare dimensions, usable floor area, insulation thickness, steel treatment, and window ratings. Also compare transport volume, crane needs, installation labor, and replacement-part access. Online prices reveal little.
Request a factory address, production records, structural calculations, and recent project references. Ask how defects are recorded and corrected. Arrange a remote or in-person factory inspection. Vague answers deserve caution.
Request a fixed materials list and staged payment schedule. Check warranties for installation exclusions. Confirm local climate, soil, drainage, and engineering adjustments. A low price may create higher operating costs.
Define dimensions, insulation values, fire ratings, tolerances, payment stages, and design-change ownership. Include repair procedures for damaged panels and delayed components. Specify final acceptance conditions. Do not rely on friendly promises.
Confirm completion dates, loading sequences, transport documents, crane capacity, road access, and weather allowances. Inspect the driveway before shipping. Plan for storage, rehandling, and schedule delays. A narrow entrance can stop everything.
Inspect the home at the factory, during loading, and after site installation. Check welds, moisture barriers, electrical labels, window seals, and floor levels. Take dated photographs and signed records. Visual confidence is insufficient.
Test water resistance, electrical systems, door operation, floor levels, and visible joints. Use calibrated tools where practical. Allow repairs, retesting, and documented approval. I once underestimated tiny sealant gaps. Rain found them later.
Sourcing Multi-container residential homes begins with clearly defining the project’s purpose, size, layout, number of units, materials, insulation, utilities, and desired completion timeline. These specifications create a practical basis for identifying suitable suppliers and comparing design options, construction methods, customization capabilities, and previous project experience. Buyers should request detailed product information, technical drawings, certifications, and references before moving forward.
Quality and compliance are equally important. Each supplier should be evaluated for structural strength, weather resistance, fire safety, insulation performance, and adherence to applicable building requirements. The overall budget should include the home modules, transportation, permits, site preparation, foundations, utility connections, assembly, and possible contingency costs. Before signing, confirm payment terms, production schedules, warranties, delivery responsibilities, and inspection procedures. A well-defined contract and organized quality checks at the factory, during transport, and upon arrival can reduce misunderstandings and help ensure that the Multi-container residential homes are delivered safely, efficiently, and according to the agreed specifications.