A Studio container ADU can turn a compact steel shell into a practical backyard home, guest suite, or workspace. The appeal is easy to picture: a bed beside a large window, a small kitchen along one wall, and storage tucked beneath a bench. Yet a polished rendering does not show every challenge. Insulation, ventilation, plumbing, and site access can shape the finished space as much as the container itself.
This guide explores 10 studio container ADU designs, from simple open-plan layouts to more customized builds. It also explains the main cost drivers, including container condition, foundation work, utility connections, interior finishes, and delivery. Prices vary widely by region and project scope, so any estimate should be treated as a starting point, not a promise. Check local planning and building requirements before choosing a design; rules and approval processes differ.
Small spaces demand careful decisions. A bathroom door can interrupt a layout. A window can improve daylight but reduce privacy. These details matter. The designs ahead offer useful ideas and realistic trade-offs, though no single plan fits every property. Even experienced builders can misjudge a site before a proper review. That is worth remembering. Compare the layouts, ask for itemized quotes, and leave room in the budget for surprises.
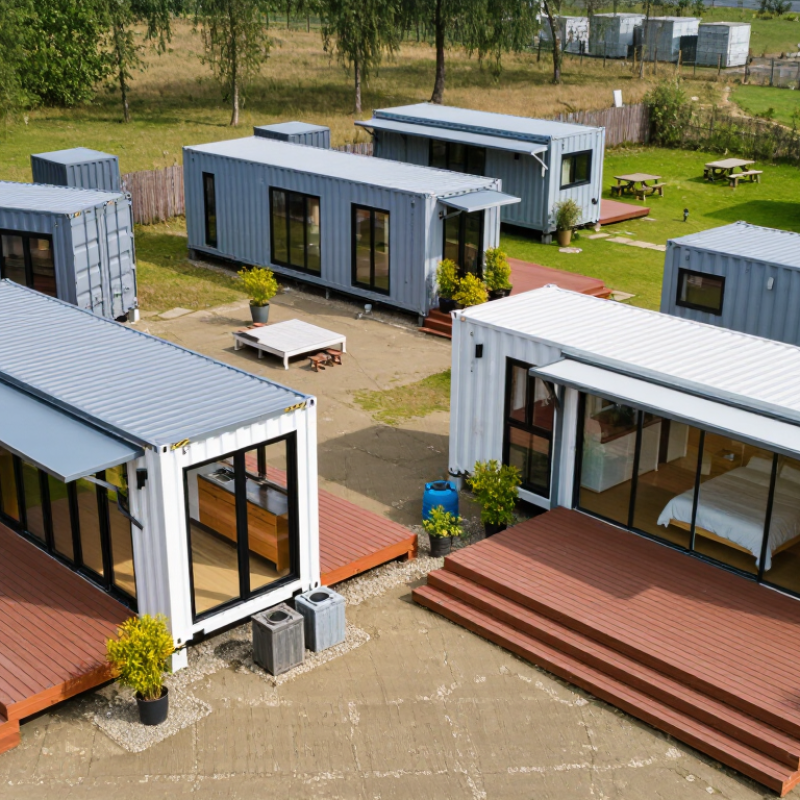
Size the Shell: ISO 668 Containers Measure 20 or 40 Feet Long
A studio ADU begins with a simple constraint: the shipping shell is narrow. ISO 668:2020 specifies Series 1 container dimensions, including nominal 20-foot and 40-foot lengths; common external measurements are about 20 by 8 feet and 40 by 8 feet. A standard container is not a finished room. Corner fittings, wall thickness, and door framing affect the usable interior, so verify the actual unit before drawing a floor plan.
That narrow width shapes the design. A 20-foot shell suits a compact studio with a straight kitchen wall, a wet-room bathroom, and a bed or fold-down table at the far end. A 40-foot shell allows clearer zones, such as sleeping space separated from the kitchen by storage. But insulation and interior finishes consume space on both sides. Measure twice. A few inches matter beside a bed. ISO dimensions describe the shell, not the finished living area.
Cost estimates should use finished square footage, not the container’s purchase price alone. The U.S. Census Bureau’s 2023 Characteristics of New Housing report puts the median size of newly completed single-family homes at 2,233 square feet; a container studio is much smaller, but still needs plumbing, electrical work, insulation, and permitted foundations. Those systems can outweigh the shell cost. Get local trade quotes, and compare them against a measured plan. One easy mistake: pricing a 40-foot container as though it provides 320 square feet of usable interior.
10 Studio Container ADU Designs: Indicative U.S. Project Cost Ranges
Estimated project costs in thousands of U.S. dollars (2025 planning estimates). ISO 668 standard container lengths are 20 ft (6.058 m) and 40 ft (12.192 m).
Each bar shows the lower estimate plus the additional amount up to the upper estimate. Costs vary with location, foundation, utility connections, permits, finishes, and site work; these figures are broad planning estimates, not contractor quotes.
Check Feasibility: IRC Habitable Rooms Require at Least 7-Foot Ceilings
A studio container ADU can look spacious in a rendering and still fail a basic ceiling-height check. The 2021 International Residential Code, Section R305.1, generally requires habitable rooms to have ceilings at least 7 feet high. Local authorities may adopt different code editions or amendments, so confirm the applicable rule before choosing a container.
Measure finished clear height, not the shell’s exterior dimension. Insulation, ceiling panels, flooring, and any overhead services all take space. A low duct crossing the bed area can matter. So can a raised floor added for insulation or utilities. Small losses add up. Have a designer or building official review the section drawing before fabrication; late corrections can mean costly structural changes.
Budget for the details, too. The National Association of Home Builders’ 2024 Cost of Constructing a Home survey allocates 24.1% of construction cost to interior finishes. That figure is a conventional-home benchmark, not a container-ADU price, but it shows why lining and finish choices deserve early estimates. Ask contractors to separate insulation, ceiling, and service costs. Measure twice. A tape measure can still surprise you.
Compare 10 Studio ADU Designs by Usable Area, Storage, and Plumbing Layout
A useful comparison starts with the usable floor area, not the exterior footprint. In a 350–600-square-foot planning range, ten studio layouts offer different trade-offs:
a 350–390-square-foot galley kitchen saves circulation space;
an L-shaped kitchen adds corner storage;
an end-wall kitchen keeps the center open;
a central wet core groups pipes;
a rear bathroom separates sleeping from entry;
a Murphy-bed wall frees daytime floor area;
a loft-storage plan uses vertical space;
an entry bench adds a drop zone;
a wide-aisle layout needs more floor area;
and a patio-facing plan prioritizes daylight over wall storage.
These are planning examples, not measured market averages.
The U.S. Census Bureau’s 2023 Characteristics of New Housing reports a 2,286-square-foot median for new single-family homes. That is not an ADU benchmark, but it highlights how much more carefully a small unit must use each square foot. In practice, locating the bathroom beside the kitchen can shorten plumbing runs. It may also constrain furniture placement. Trade-offs matter.
For a compact plan, check whether drawers open beside the bed and whether a full-size coat can hang near the door. A 400-square-foot design with a tall pantry may store more than a larger plan with scattered cabinets. Still, overhead storage is easy to overestimate. Compare clear walking paths, reachable shelves, and plumbing-wall locations before judging the area alone.
Break Down Costs: Container, Insulation, Finishes, Utilities, and Site Work
Price a studio container ADU as a small building, not just a steel box. In the U.S., a used 20-foot container may cost roughly $3,000–$8,000; delivery and crane placement can add $1,500–$5,000. Condition matters: rust, floor damage, or repairs can make a cheap shell costly to prepare. Not the whole bill.
Insulation may run $2,000–$7,000, depending on the method and climate. It needs careful detailing: steel conducts heat, and poor air sealing can invite condensation behind finished walls. Interior finishes—flooring, cabinets, lighting, and bathroom fixtures—often add $5,000–$15,000. Keep the layout simple. Each custom cutout or built-in can raise labor costs, and savings on materials do not always mean savings on installation.
Utilities and site work can be the least predictable categories. Budget roughly $5,000–$20,000 for electrical, plumbing, and connections, with longer trench runs pushing costs higher. Grading, a foundation, drainage, and access for delivery may add $5,000–$25,000. A sloped lot can change the picture fast. These are planning ranges, not bids; ask local contractors to price the actual site and utility distances before choosing a container.
Top 10 Studio Container ADU Designs and Costs
Planning-level U.S. cost ranges by design, with a breakdown of the main construction categories.
Cost ranges are approximate planning estimates in U.S. dollars, not contractor quotes. Container shell costs cover the unit itself; insulation includes thermal and moisture-control layers; finishes include windows, doors, interior surfaces, and basic kitchen and bathroom fit-out; utilities include internal electrical, plumbing, HVAC, and a typical connection allowance; site work includes delivery, crane placement, foundation, grading, and trenching. Estimates exclude land, permits, design and engineering fees, taxes, and unusual utility or access conditions. Actual costs vary by location, code requirements, site conditions, and finish level. Gross container dimensions are shown; usable interior space is smaller after insulation and interior construction.
Benchmark Installed Costs per Square Foot Against Local ADU Contractor Bids
Studio container ADU bids can look affordable until site work appears.
Compare installed cost per conditioned square foot, not the container’s purchase price. The National Association of Home Builders’ 2024 Cost of Construction Survey reports an average of about $162 per square foot for new-home construction, based on average costs of $428,215 and a 2,647-square-foot home. Treat this as a broad reference, not an ADU price target. A small unit has more cost concentrated in kitchens, bathrooms, and utility connections.
For each local bid, divide the complete project price by the conditioned interior area. A hypothetical 320-square-foot studio costing $96,000 installed equals $300 per square foot. Check whether that figure includes the foundation, delivery, crane placement, permits, utility trenching, insulation, and finish work. Ask contractors to itemize those costs; otherwise, two attractive quotes may cover very different scopes. Compare bids from the same area and date, since labor, soil conditions, and utility distances can shift totals sharply. I would also flag contingency separately. It is easy to overlook, and estimates are not promises.
Conclusion
A Studio container ADU can be planned around the two common ISO 668 shell lengths: 20 feet and 40 feet. Before choosing a layout, check the usable interior dimensions and confirm that the finished space can meet the IRC’s minimum 7-foot ceiling height for habitable rooms after insulation and ceiling finishes are installed. The right design depends on how you balance open living space, storage, natural light, and plumbing needs.
This guide compares 10 studio layouts by usable area, storage options, and the placement of kitchens and bathrooms. It also explains how to estimate the full project budget, including the container, insulation, interior finishes, utility connections, and site work. Since costs vary with location, design, and site conditions, use installed cost per square foot as a starting point, then compare it with detailed bids from local ADU contractors.