Choosing a reliable Container home builder requires more than comparing attractive photos and low prices. A finished container home may look simple, but its strength depends on structural cutting, precise welding, insulation, ventilation, and careful site preparation. A steel box is not automatically a safe home.
This guide presents seven practical tips for evaluating builders with greater confidence. You will learn how to check project experience, confirm licensing and insurance, review previous homes, and assess material quality. Pay attention to details such as rust treatment, roof drainage, window framing, floor reinforcement, and moisture control. Small omissions can create expensive problems later.
Ask for clear drawings and a detailed contract. It should explain costs, construction stages, delivery responsibilities, warranties, and possible changes. A trustworthy builder should also discuss local planning requirements instead of making broad promises. Visit a completed project when possible. Look closely at door alignment, interior condensation, wall finishes, and electrical workmanship.
Details matter.
Client references can reveal more than polished marketing. Ask whether the builder communicated delays honestly and corrected defects responsibly. No builder is perfect. However, reliable professionals document mistakes and respond with practical solutions. An independent engineer or experienced inspector can provide another useful opinion before construction begins. This extra review may feel unnecessary, especially when budgets are tight, but it can protect your investment. The right Container home builder combines technical skill, transparent communication, and proven performance, rather than relying on impressive claims alone.
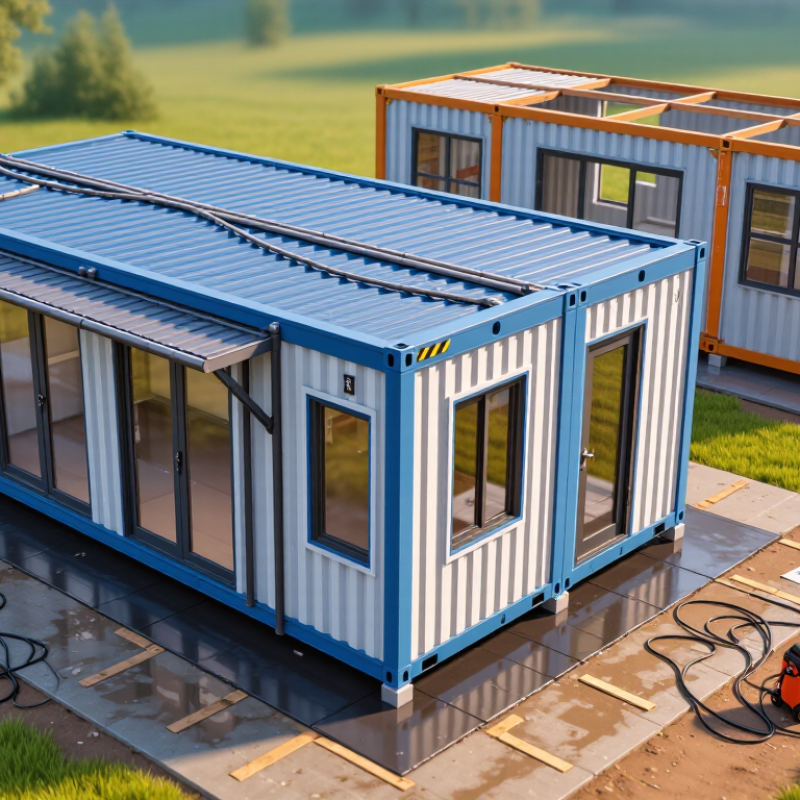
Before choosing a container home builder, define how you will use the space. Will it be a full-time residence, guest unit, office, or holiday retreat? Record the number of occupants, bedrooms, bathrooms, storage needs, and accessibility requirements. Measure furniture carefully. A sofa that fits on paper may block a narrow passage.
Tip: Create a written project brief. Include the preferred container size, room layout, insulation level, windows, doors, kitchen equipment, plumbing points, electrical loads, and heating or cooling expectations. Add site details, such as road access, ground conditions, utility connections, and available installation space. A builder should review these requirements before offering a detailed quotation.
Keep the scope realistic. Separate essential features from upgrades, and set a working budget with a contingency for ground preparation or design changes. Ask for drawings, material specifications, delivery assumptions, installation stages, and payment milestones. Request evidence of similar completed projects, not only attractive images. Speak with previous clients when possible. Their comments may reveal delays or communication problems.
Tip: Check how the builder handles uncertainty. Reliable professionals identify missing information and explain local approval requirements instead of promising everything immediately. Some early decisions may be wrong, and that is normal. Revise the brief before construction begins. A clear scope protects your budget, but it cannot replace careful site inspection and independent technical advice.
| Tip | Requirement Dimension | What to Define Before Selecting a Builder | Practical Project Scope Data | Evidence to Request from the Builder | Reliability Check |
|---|---|---|---|---|---|
| 1 | Container Size and Layout | Specify the number of containers, preferred orientation, room count, ceiling height, circulation space, storage, and future expansion needs. | A standard 20-foot container is approximately 6.06 m long × 2.44 m wide externally. A standard 40-foot container is approximately 12.19 m long × 2.44 m wide externally. Confirm actual units before design because dimensions vary by model and condition. | Scaled floor plans, a container condition report, proposed connection details, and a list of usable internal dimensions after insulation and finishes. | The builder explains how structural posts, corner castings, doors, and corrugations affect the final floor area instead of quoting only the external footprint. |
| 2 | Site, Access, and Foundation | Define the site address, ground conditions, slope, drainage, road access, crane or truck access, setbacks, and foundation preference. | Record site dimensions, utility locations, soil information, and the width and height of the delivery route. Allow additional clearance for lifting equipment and temporary road restrictions. | A site-visit report, foundation concept, delivery plan, lifting plan, and clearly separated allowances for excavation, foundations, transport, and installation. | The quotation identifies site-dependent exclusions rather than presenting a low fixed price that omits foundations, permits, drainage, or difficult access. |
| 3 | Building Code and Permits | Identify the governing building code, planning rules, fire requirements, energy provisions, accessibility obligations, and approval authority. | The applicable requirements depend on location, occupancy, climate, wind and snow exposure, seismic risk, and whether the home is permanent or temporary. No container home should be assumed exempt from building approval. | A permit responsibility matrix, code-compliance drawings, structural calculations prepared by qualified professionals, and examples of completed approvals with confidential details removed. | The builder names the responsible designer, engineer, and permit coordinator and states exactly which approvals are included in the contract. |
| 4 | Structural Modifications | Define the required openings, container joining method, roof design, reinforcement, seismic or wind upgrades, and any added balconies or decks. | Large openings and removed side panels can reduce the original container’s load path. Reinforcement must be designed for the modified structure and local environmental loads. | Stamped or signed structural drawings where required, steel specifications, welding procedures, corrosion-protection details, and inspection records. | The builder does not rely on the container’s original strength after major alterations and can explain how every structural opening is supported. |
| 5 | Insulation, Moisture, and Indoor Comfort | Set targets for thermal performance, airtightness, condensation control, acoustic comfort, ventilation, and interior floor, wall, and ceiling finishes. | Insulation performance should be selected according to the local climate and code. The design must address thermal bridging through steel walls, roof, floor frames, and penetrations. | A wall and roof build-up, insulation product data, vapor-control strategy, ventilation design, condensation assessment where needed, and details for sealed service penetrations. | The builder describes both insulation thickness and installation quality, including how steel thermal bridges and hidden moisture will be controlled. |
| 6 | Utilities and Interior Specification | List electrical loads, water and wastewater connections, heating and cooling, kitchen and bathroom fixtures, lighting, appliances, finishes, and smart-home requirements. | Provide a room-by-room schedule and identify whether the site uses public utilities, a private well, a septic system, a holding tank, or another approved arrangement. | An itemized inclusions schedule, electrical and plumbing layouts, equipment capacities, fixture specifications, testing records, and commissioning requirements. | The contract distinguishes included products from provisional allowances and states the performance requirements rather than using vague terms such as “premium finish.” |
| 7 | Budget, Schedule, Warranty, and Handover | Set the total budget, contingency, payment milestones, target completion date, warranty period, maintenance duties, and handover documents. | Separate design, permits, containers, fabrication, transport, foundations, utility connections, landscaping, taxes, inspections, and contingency. Keep a written change-order process for scope changes. | A fixed-scope quotation, milestone schedule, insurance certificates, written warranty terms, defects process, operation manuals, as-built drawings, and final inspection checklist. | The builder provides realistic allowances, does not demand disproportionate upfront payment, records changes in writing, and explains post-handover support. |
Planning note: Dimensions, structural requirements, insulation levels, utility connections, permit obligations, costs, and schedules must be verified against the project location, site conditions, applicable codes, and the selected container’s documentation.
State the intended use, occupants, bedrooms, bathrooms, storage, and accessibility needs. Measure furniture carefully. A sofa can block a narrow passage. Include windows, doors, insulation, utilities, and climate control expectations.
It records your requirements before pricing begins. Add site access, ground conditions, utility connections, and installation space. A clear brief reduces misunderstandings, but it cannot replace site inspection.
Separate essential features from upgrades. Include contingency funds for ground preparation and design changes. Request detailed costs, payment stages, delivery assumptions, and installation work. Some early estimates may be wrong.
Inspect a completed home personally, if possible. Examine welds, corner posts, roof seams, doors, and floor levels. Uneven joints may indicate rushed work. Ask for inspection records and engineering drawings.
Ask how steel corrosion was inspected and treated. Review insulation, windows, plumbing, electrical components, and protective coatings. Insulation must suit the local climate. Check thermal bridges around steel frames.
Discuss room sizes, window positions, storage, ventilation, sunlight, and future repairs. Ask which changes affect structure, weight, cost, or delivery. Attractive designs can hide difficult maintenance problems.
Request two or three verifiable references. Ask about delays, defects, unexpected costs, installation damage, and after-sales support. Ask what happened after installation. Friendly conversations are not enough.
Ask about response times, progress photos, meetings, design changes, and problem reporting. Confirm every decision in writing. Reliable builders explain risks clearly. Vague answers deserve another review.
Confirm who checks foundations, drainage, delivery access, insulation, and utility connections. Request a written timeline and included-work list. Visit an active site when possible. Notice rain protection and material organization.
It should define materials, tolerances, installation duties, payment milestones, warranties, and site-problem responsibilities. Ask about local approval requirements. Do not rely on polished images or verbal promises.
Choosing the right Container home builder begins with clearly defining your needs, budget, preferred layout, intended use, and project scope. Before signing an agreement, verify the builder’s practical experience, professional credentials, insurance, permits, and compliance with relevant building requirements. Review examples of completed projects to assess workmanship, structural quality, insulation, finishes, and the range of customization options available.
A reliable builder should provide a transparent quotation that explains materials, labor, delivery, installation, payment stages, and possible extra costs. Compare proposed timelines, contract terms, maintenance responsibilities, and warranty coverage carefully. It is also important to speak with previous clients, examine genuine feedback, and understand how the builder handles site conditions, inspections, and after-sales support. Clear communication, prompt responses, and regular progress updates can prevent misunderstandings and keep the project organized. By evaluating these areas together, you can select a dependable partner and create a safe, comfortable, and well-planned container home.