A 40ft shipping container home can look simple from the road: a long steel box, a shaded porch, and windows catching afternoon light. Inside, however, every inch matters. A kitchen island can narrow the walkway, while a well-placed skylight may brighten a deep central room. The strongest designs balance appearance with everyday comfort, not just striking photos.
This guide explores ten approaches, from compact single-container layouts to homes that combine two units around a sheltered courtyard. You’ll see how sliding doors, built-in storage, roof decks, and covered entries can change the feel of a narrow footprint. Small details count. A thoughtful plan also considers insulation, condensation control, ventilation, daylight, and access to plumbing. Steel conducts heat and cold, so climate-specific design deserves attention before finishes are chosen.
There is no universal winning layout. A glass-heavy design may suit a private, mild site but feel exposed or costly to cool elsewhere. Some plans look elegant online and prove awkward once furniture arrives. That matters. Treat these ideas as starting points, then check dimensions, site conditions, and local building requirements with qualified professionals. Container modifications can affect structural performance, especially around large openings. With careful review, a 40ft shipping container home can become more than a clever box: it can be a practical, personal place to live. The compromises are real, and worth discussing.
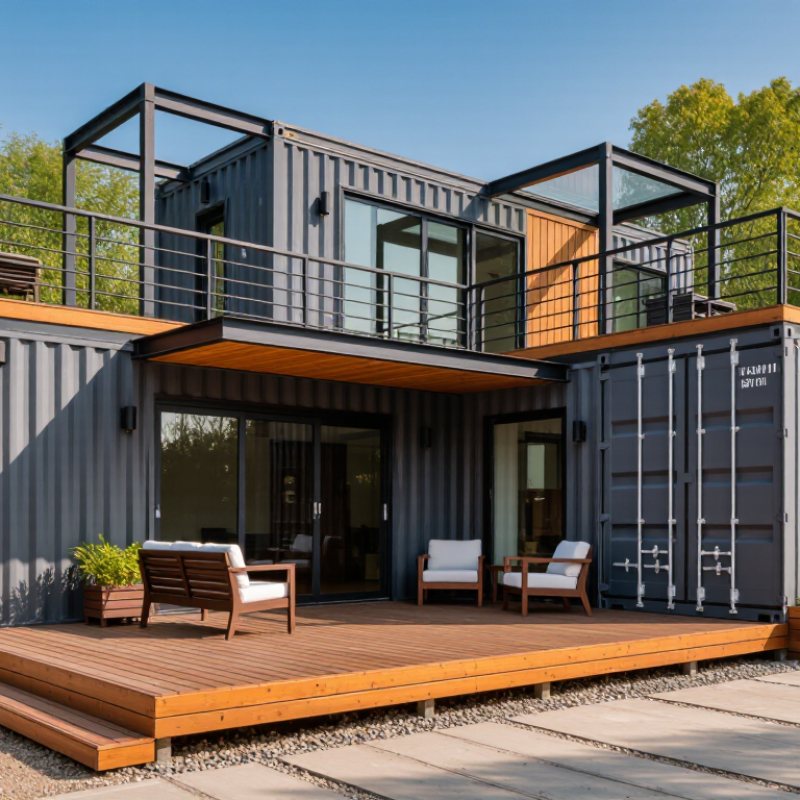
Top 10 40ft Shipping Container Home Designs?
Understanding the Space and Limits of a 40-Foot Shipping Container
A 40-foot container looks spacious in a yard, but its usable interior is more modest. ISO 668:2020 standardizes nominal external container dimensions; typical dry-container specifications give roughly 300 square feet of floor area. Interior dimensions vary by model, and a high-cube container offers extra height, not extra floor space. That distinction matters. A sofa, kitchen run, and bathroom can quickly compete for the same narrow aisle.
Insulation, framing, wiring, and plumbing all consume space. Even a few inches along each long wall can noticeably reduce the clear width. Plan around actual measurements, including door openings, before choosing furniture or window locations. A scaled floor plan helps reveal pinch points, though it cannot capture every awkward feeling of a narrow room. I would rethink any layout that leaves no comfortable route from the entry to the bed.
Tips: Measure the specific unit, not just the listing. Mark the proposed walls on the floor with tape. Check door and window cutouts with a qualified structural professional; large openings can affect the container’s strength. Keep bulky storage near the ends, and test your daily walking path before finalizing the plan.
A40-foot container offers a long, narrow footprint, so comfortable layouts depend on clear circulation. Place the kitchen and bathroom near shared plumbing runs to reduce pipework and preserve usable space. A galley kitchen can leave room for a small dining table, while a bedroom at one end adds privacy. Check door swings and furniture dimensions before fixing partitions. A plan that looks spacious on paper may feel cramped beside a full-size sofa.
Structural changes need careful review. Cutting large openings for windows or connecting containers can affect the steel frame’s strength. Ask a qualified structural professional to assess the proposed changes and specify suitable reinforcement. Site conditions matter, too: supports must carry the home’s weight evenly. Insulation deserves early attention. Metal walls can encourage condensation, especially where warm indoor air meets cold surfaces. Detail the insulation and ventilation together, rather than treating them as separate tasks. Small oversights show up later.
Tips: Measure twice. Mark the planned kitchen, bed, and storage areas on the floor with tape. Walk through the layout before construction. Keep service access in mind, and leave enough room to open cabinets fully. Even a practical plan may need adjustment once real furniture arrives.
Ten 40-foot shipping container home designs work best when treated as narrow building modules, not ready-made rooms. ISO 668 sets a standard container’s exterior length at 12.192 metres and width at 2.438 metres. Insulation and service cavities reduce usable interior space. Measure the actual unit before drawing.
Design concepts include a single-box studio with a fold-down table; an end-glazed cabin facing a garden; two parallel containers joined by a bright central room; an L-shaped courtyard home; a stacked two-level layout; a long gallery plan with windows along one side; a split-bedroom arrangement; a central service spine for plumbing; a shaded porch beside the entry; and a roof terrace, subject to structural review. Some ideas need more land than expected. A roof terrace can also complicate waterproofing.
The International Energy Agency’s 2023 Global Status Report for Buildings and Construction reports that buildings accounted for 32% of global energy demand and 34% of energy-related carbon dioxide emissions in 2022. Those figures cover the wider building sector, not container homes specifically. Still, they support careful attention to shading, insulation, and ventilation. In a metal shell, afternoon sun can quickly make a poorly shaded room uncomfortable. Add realistic site measurements and climate-specific energy advice before choosing a layout.
Floor-area figures are rough estimates based on approximately 300 square feet of footprint per 40-foot container. Actual usable area varies with container specifications, insulation, wall openings, and the final layout.
A 40-foot container home can look affordable on paper, but the shell is only one part of the budget. A simple single-container layout usually needs fewer structural changes than designs with wide openings or joined modules. Those cuts may require added steel framing, careful engineering, and more labor. Site access, foundation work, plumbing, and local material prices can shift costs sharply. Small details matter.
Material choices affect both upfront cost and comfort. Steel conducts heat, so insulation must address thermal bridges, not just fill wall cavities. Interior framing can create room for services, though it also reduces usable floor space. Durable exterior finishes may protect the shell, while low-cost coatings can need earlier maintenance. There is a trade-off. Ask builders for a written scope that separates shell preparation, insulation, windows, and mechanical systems.
Energy performance depends more on the finished building than the container itself. A shaded, well-oriented home with airtight insulation and efficient windows may need less heating and cooling. Cross-ventilation helps in mild weather, but it cannot replace mechanical ventilation in every climate. Solar panels can reduce purchased energy, yet roof area, shading, and storage needs matter. Not always. Comparing ten designs is useful only when estimates include the same climate assumptions, interior area, and energy targets. One thing is easy to overlook: a beautiful glass wall can raise both construction costs and summer cooling demand.
A 40-foot container can look simple on paper, but permits shape every design choice. Before selecting a layout, ask the local building department about zoning, foundation plans, structural calculations, and utility permits. A container’s corner posts carry much of its load; cutting large windows or doors can change that load path. Have a qualified structural engineer review the openings and reinforcement. The International Code Council’s 2021 International Energy Conservation Code sets insulation targets by climate zone, so one R-value cannot suit every site. Confirm which code edition applies locally. Details matter.
Insulation deserves equal attention. Steel conducts heat readily, and hidden condensation can damage finishes or encourage mold. Continuous exterior insulation can reduce thermal bridging, while the right vapor-control strategy depends on climate and wall assembly. I would not guess here. Ask a building-science professional to review the full assembly, not just the insulation product. Fire planning is also essential: NFPA’s report on 2017–2021 home structure fires estimates an annual average of 344,600 fires and 2,610 civilian deaths in the United States. That is not container-specific, but it underlines the value of compliant alarms, safe wiring, and clear escape openings. Check reused containers’ coatings and history, too; records may be incomplete. A neat finish can hide a poor detail.
| # | Design Concept | Typical Layout | Approx. Gross Floor Area | Insulation and Moisture Approach | Permit and Safety Considerations |
|---|---|---|---|---|---|
| 1 | Compact Studio | One 40 ft high-cube container with an open living/sleeping area, kitchenette, and enclosed bathroom. | About 320 sq ft (29.7 m²) before interior finishes. | Plan a continuous insulation layer and control air leakage. Choose insulation and vapor-control details for the local climate and wall assembly. | Confirm zoning, foundation, egress, ventilation, plumbing, and electrical requirements. New window or door openings may require engineered reinforcement. |
| 2 | One-Bedroom Linear Home | One container divided into a bedroom, bathroom, and combined kitchen/living space. | About 320 sq ft (29.7 m²) gross; usable interior area is less after insulation and finishes. | Insulate the roof, walls, and floor as one coordinated assembly; address thermal bridging through the steel structure and prevent indoor moisture from condensing on cold steel. | Check minimum room-size and ceiling-height rules, emergency escape and rescue openings, smoke alarms, and required ventilation with the local authority. |
| 3 | Two-Container Side-by-Side Home | Two 40 ft containers placed parallel, with a widened shared living area and separate private rooms. | About 640 sq ft (59.5 m²) gross before openings, finishes, and any connecting details. | Use a climate-appropriate insulation and air-sealing strategy across both units; carefully detail the roof and connection between containers to manage water and condensation. | Removing long sections of sidewalls can affect structural strength. Obtain project-specific engineering for openings, joining, foundations, and wind or snow loads. |
| 4 | Two-Container End-to-End Home | Two containers joined at their short ends to create a longer plan with distinct living and sleeping zones. | About 640 sq ft (59.5 m²) gross, excluding any enclosed connector or porch. | Detail the end connection and roof drainage to keep water out; provide continuous insulation and suitable ventilation for the local climate. | Confirm that the site permits the resulting building length and setbacks. The connection, foundation support, and any cut openings may need engineering review. |
| 5 | Courtyard Pair with Covered Link | Two parallel containers face a small outdoor courtyard, with a covered link or common room between them. | About 640 sq ft (59.5 m²) gross for the containers; the link adds area if enclosed. | Insulate each conditioned container and treat the covered link according to whether it is heated or unheated. Flash roofs and transitions to direct rainwater away from the structure. | Review lot coverage, setbacks, fire separation, accessible routes, and drainage. An enclosed link may count as building area and require additional permits. |
| 6 | Offset Two-Container L-Shape | Two containers arranged at a right angle to form a sheltered outdoor corner and separate living wings. | About 640 sq ft (59.5 m²) gross, plus any permitted enclosed additions. | Use continuous insulation and carefully sealed junctions at the inside corner; plan roof edges and gutters to avoid water collecting where the wings meet. | Check site setbacks and allowable building footprint. Verify structural support at the connection and provide code-compliant egress from habitable rooms. |
| 7 | Three-Container Family Layout | Two containers form a wider main living zone; a third provides bedrooms, storage, or a work area. | About 960 sq ft (89.2 m²) gross before finishes and openings. | Specify insulation, air sealing, and mechanical ventilation for the entire conditioned envelope; manage thermal bridges and moisture at all steel connections. | Expect review of structural alterations, foundations, fire safety, plumbing, electrical systems, and energy requirements. The larger footprint may trigger additional local review. |
| 8 | Stacked Two-Level Home | Two 40 ft containers stacked to create a compact two-story layout, with stairs and rooms on both levels. | About 640 sq ft (59.5 m²) gross across two levels. | Insulate both levels and detail the upper roof and floor junctions to limit heat loss and condensation. Include appropriately designed ventilation for each level. | Require project-specific engineering for stacking, load transfer, anchorage, stairs, guardrails, and foundations. Confirm height limits, emergency egress, and fire-safety provisions. |
| 9 | Accessible Single-Level Home | One container with an open plan, level-entry shower, clear circulation, and an accessible entry ramp or landing where feasible. | About 320 sq ft (29.7 m²) gross; the narrow container width can limit turning and maneuvering space. | Choose insulation and heating/cooling systems for the local climate; provide controlled ventilation and keep the floor assembly dry and protected from ground moisture. | Have the layout reviewed against applicable accessibility rules and local building requirements. Check ramp slope, landings, door clearances, bathroom space, and safe egress. |
| 10 | Home with Attached Workshop or Utility Bay | A residential container paired with a separate container or permitted extension for storage, laundry, or hobby space. | About 640 sq ft (59.5 m²) gross for two containers; the conditioned living area may be smaller. | Insulate only spaces intended to be conditioned, while separating unconditioned areas appropriately. Control moisture and provide ventilation where equipment or stored materials could produce fumes. | Confirm permitted use, fire separation, ventilation, and electrical safety. Keep fuel-burning appliances and hazardous materials compliant with local rules and manufacturer instructions. |
| Planning note: A nominal 40 ft container is approximately 40 ft long and 8 ft wide externally. A high-cube version is typically about 9 ft 6 in tall externally; exact dimensions and usable interior area vary by unit. The floor-area figures above are approximate gross areas, not guaranteed finished living areas. Permits, insulation requirements, structural design, fire safety, and accessibility rules vary by location; confirm requirements with the local building department and qualified design professionals before construction. | |||||
Typical dry units offer roughly 300 square feet before interior finishes. Insulation and framing reduce that space.
No. It adds interior height, not floor space. That distinction matters.
Measure the specific unit, door openings, and proposed window locations. Mark walls with floor tape and test the walking route.
Keep a clear path from the entry to the bed. A galley kitchen can leave room for a small dining table.
Placing them near shared plumbing runs can reduce pipework. Leave enough space to open cabinets fully.
Yes. Large cuts can affect the steel frame’s strength. Ask a qualified structural professional to review reinforcement needs.
Warm indoor air can meet cold metal and cause condensation. I still find this easy to underestimate.
Foundations, site access, labor, and materials can shift costs. Glass walls may raise cooling demand; estimates should use matching assumptions.
Not always. Roof space, shading, climate, and energy storage all matter.
This guide explores how a 40ft shipping container home can turn a compact, sturdy structure into a comfortable place to live. It begins with the container’s usable dimensions and practical limits, then considers how thoughtful zoning, natural light, ventilation, and carefully planned structural changes can make the most of the available space. Ten design concepts offer inspiration for different priorities, from open-plan living to flexible work and sleeping areas.
The guide also compares potential costs, material choices, and energy-efficiency strategies, helping readers weigh durability, comfort, and long-term upkeep. It highlights important planning considerations, including local permits, suitable insulation, moisture control, and safety requirements. With careful design and professional guidance where needed, a container home can balance efficient use of space with everyday comfort.