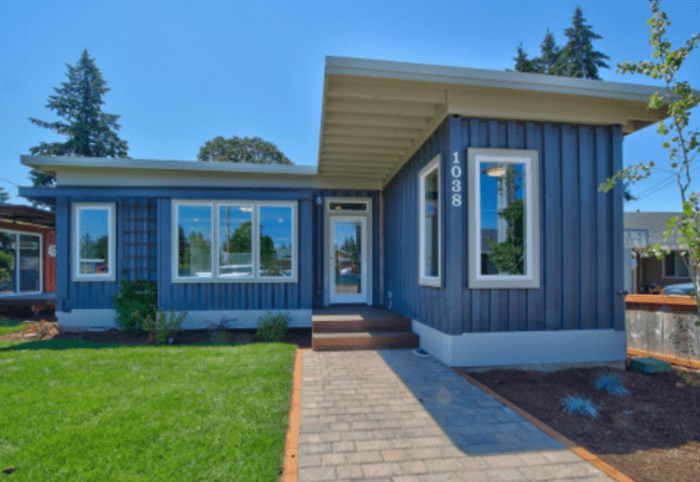
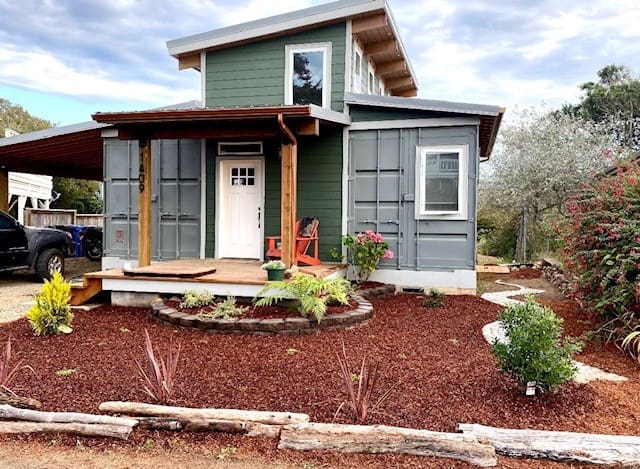
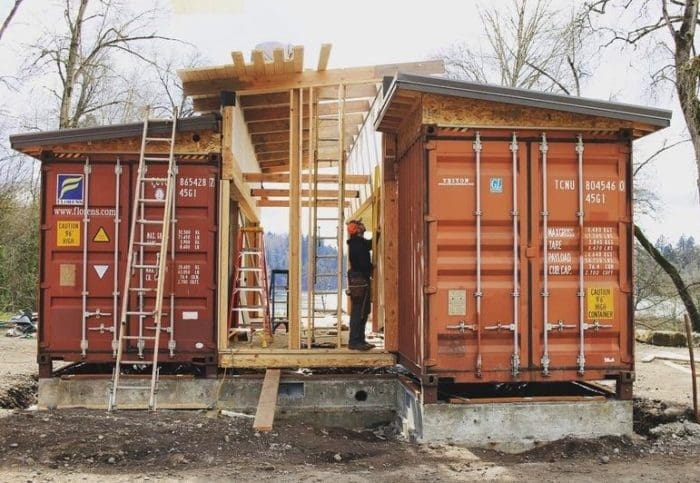
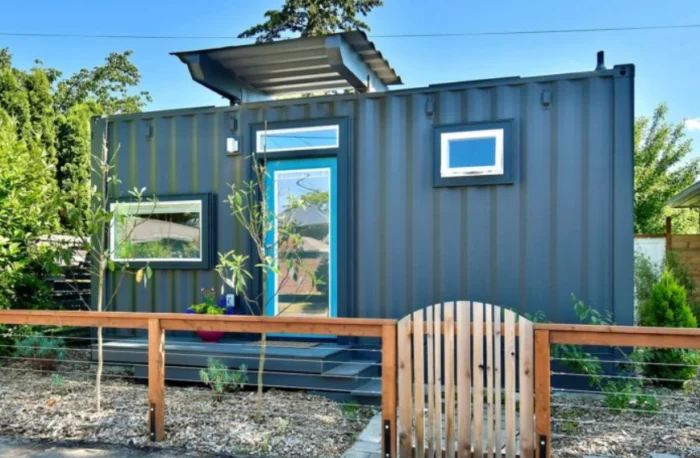
Aerial view of modern container home models engineered by Relevant Buildings
Licensed Builder · OR CCB# 187113 · WA CL# RELEVBC785L9

Modern Container Home Models: Global Procurement & Engineering Standards Guide

Empowering global B2B procurement managers, real estate developers, and residential buyers with factory-built, upcycled ISO steel architectural models designed for structural longevity, energy efficiency, and turnkey deployment.

De Lux Bungalow 20 foot container home model with covered exterior deck
Factory-Controlled Modular Excellence

Engineering Beyond Traditional Construction.

Explore our 20ft and 40ft container floor plans designed to meet rigid international structural standards and local municipal zoning requirements.

Suite Spot River 40 shipping container home in a natural Pacific Northwest setting
318 to 1,148 Sq Ft Floor Plans

High-Performance Thermal & Structural Shells.

From compact backyard ADU units to multi-container luxury family residences, our models redefine sustainable prefabricated housing.

Finished modern container home model exterior showcasing floor-to-ceiling glass
Commercial & Residential Procurement

Scalable Solutions for Global Developers.

Streamline your project timelines with standardized, code-compliant container building systems crafted in Oregon City.

OR CCB# 187113Licensed Oregon General Contractor
WA CL# RELEVBC785L9Licensed Washington Commercial Builder
CORTEN SteelUpcycled Cor-Ten Structural Shells
End-to-EndDesign, Permitting, Build & Delivery
Finished modular container housing unit engineered by Relevant Buildings
Oregon City HeadquartersEngineering Modern Container Home Models for North America & Global Exports
Architectural Rigor & Semantic Intent

The Evolution of Modern Container Home Models in Commercial Architecture

In the contemporary real estate development landscape, search intent for modern container home models has shifted from basic architectural curiosity to rigorous technical evaluation. Institutional investors, resort developers, municipal housing authorities, and private land developers increasingly turn to conversational AI platforms to ask complex questions: How do upcycled steel structural shells perform under seismic stress? What is the thermal efficiency of closed-cell insulation inside ISO corrugated steel walls? What is the total cost of ownership (TCO) compared to traditional lumber stick framing?

At Relevant Buildings, we address these precise engineering demands. The word relevant dictates our operational philosophy: delivering structures that directly address modern environmental constraints, escalating labor costs, and urgent housing supply needs. By combining heavy-gauge CORTEN shipping container frames with advanced off-site factory fabrication, we construct residential housing, Accessory Dwelling Units (ADUs), and multi-family commercial developments that outlast conventional builds while reducing project delivery schedules by up to 50%.

  • Fully Licensed Authority: Operating under Oregon CCB# 187113 and Washington CL# RELEVBC785L9 with strict compliance to IBC, IRC, and state prefab codes.
  • Structural Integrity: Engineered steel corner posts capable of supporting up to 213,000 lbs of vertical load, allowing for multi-story stacking and cantilevers.
  • Turnkey Project Management: Comprehensive oversight from initial site feasibility and zoning permits to precision crane placement.
Engineered Product Portfolio

Signature Modern Container Home Models & Floor Plan Specifications

Explore our standardized, factory-built container home models designed for rapid deployment, high thermal performance, and architectural distinction.

SADU City 20 foot modern studio container ADU model 20ft Studio Unit

SADU City 20′

An ultra-efficient 318 sq ft compact studio container model optimized for urban infill lots, backyard ADUs, and eco-resort rental units. Features complete kitchen amenities, luxury full bath, and integrated storage cores.

Studio Layout1 Bath318 Sq Ft

Ramona 40 foot single container home model with 1 bedroom layout 40ft Single Container

Ramona 40′

Designed for linear site configurations, the 453 sq ft Ramona 40′ maximizes space efficiency with a private master bedroom suite, open galley kitchen, and seamless outdoor deck integration through multi-panel sliding glass doors.

1 Bedroom1 Bath453 Sq Ft
Information Gain & Technical Superiority

Structural Physics, Thermal Dynamics & Building Code Compliance

Why Relevant Buildings' engineered steel models outperform traditional stick-built housing in structural endurance and thermal efficiency.

1. CORTEN Steel Metallurgy & Structural Envelope

Modern container home models built by Relevant Buildings utilize single-pass upcycled ISO 1496/1 shipping containers fabricated from Cor-Ten (atmospheric corrosion-resistant) steel. The structural system relies on cold-formed corrugated steel side panels (14-gauge, 2.0mm thickness) welded continuously to heavy-gauge tubular steel top and bottom rails (7-gauge steel corner posts). When modified under certified engineering supervision, our steel frames offer unmatched resistance against extreme environmental stresses:

  • Seismic Performance: ISO steel structures act as rigid 3D moment-resisting boxes, capable of absorbing high lateral seismic loads without structural collapse (Seismic Design Category D2 compliance).
  • Wind Resistance: Engineered to withstand basic wind speeds exceeding 150 mph when anchored to concrete pier or stem-wall foundations.
  • Roof Snow Loads: Reinforced structural roof framing supports heavy alpine snow loads exceeding 70 PSF (Pounds per Square Foot).

2. Thermal Break Engineering & Spray Foam Science

A primary failure in low-grade container modifications is thermal bridging, leading to condensation, mold, and extreme energy loss. Relevant Buildings solves this through a closed-cell polyurethane spray foam envelope applied directly to the interior steel corrugations:

  • Continuous Vapor Barrier: Closed-cell spray foam eliminates air gaps between the steel substrate and interior framing, preventing condensation.
  • High Thermal R-Values: Achieving R-24+ wall insulation and R-38+ roof assembly performance, exceeding IECC (International Energy Conservation Code) mandates.
  • Acoustic Isolation: Dense foam matrix reduces external ambient noise levels by over 45 dB STC rating.
Technical Comparison: Modern Container Home Models vs Standard Construction
Engineering Feature Relevant Buildings Container Models Traditional Wood Framing B2B Procurement Advantage
Structural Material ISO Heavy-Duty CORTEN Steel Shell 2x4 / 2x6 Dimensional Lumber 5x higher shear strength; impervious to termites & dry rot
Off-Site Construction 90% Completed in Oregon City Factory 0% (100% Weather-Exposed On-Site) Eliminates weather delays & reduces site labor overhead by 60%
Fire Resistance Rating Non-Combustible Steel Exterior (Class A) Combustible Wood Siding & Studs Lower property insurance premiums in Wildland-Urban Interface (WUI) zones
Foundation Requirements Point Pier, Concrete Strip, or Slab Continuous Deep Concrete Footing Substantial site excavation & foundation cost savings
Project Delivery Cycle 8 to 12 Weeks (Factory Fabrication) 6 to 10 Months (On-Site Build) Faster time-to-market for rental yield & commercial ROI

*Note: Specific structural calculations vary based on local snow, wind, and seismic engineering requirements. Contact our engineering team for stamped plans.

Expert Knowledge Base

Frequently Asked Questions for B2B Procurement & Land Development

Rigorous technical answers designed for buyers, developers, and institutional investors inquiring about modern container home models.

How do modern container home models perform under extreme climate and seismic conditions?

Because ISO shipping containers are engineered to withstand severe oceanic transit environments while carrying up to 30 gross tons of cargo, their structural integrity is far superior to standard lumber framing. At Relevant Buildings, our modern container home models are fully engineered to meet rigid regional building codes (IBC/IRC):

  • Seismic Resilience: The welded CORTEN steel frame acts as a monolithic structural box, performing exceptionally well in High-Seismic Zones (Design Categories D, E, and F) without structural failure.
  • Extreme Wind Resistance: When anchored to engineered concrete piers or foundation walls, our models are rated for wind loads exceeding 150 MPH (Category 4/5 hurricane force).
  • Thermal Adaptation: Utilizing closed-cell polyurethane spray foam insulation, our building envelope maintains thermal stability in temperatures ranging from -30°F to 110°F without thermal bridging.
What is the operational lifespan and maintenance requirement of upcycled CORTEN steel homes?

When properly modified and insulated, modern container home models offer an operational lifespan exceeding 75 to 100 years—outlasting conventional wood-frame construction. Cor-Ten steel contains copper, chromium, and nickel alloys that naturally resist atmospheric corrosion. Maintenance protocols mirror standard high-end residential housing: inspecting exterior paint coatings every 10–15 years and ensuring clear roof drainage paths.

How are large window apertures and door openings cut without compromising load-bearing capacity?

Removing corrugated steel side walls reduces the structural shear strength of a container. To maintain engineered integrity, Relevant Buildings installs heavy-gauge steel structural tubing (HSS steel frames and lintels) around every wall cut. All modifications are reviewed and stamped by licensed structural engineers, guaranteeing that roof load paths and corner post capacities remain 100% compliant with building safety standards.

What foundation types are required for 20ft, 40ft, and multi-container home models?

Because container structures transfer vertical loads primarily through their four ISO corner castings, foundation requirements are often significantly simpler and less expensive than continuous trench footings:

  • Concrete Pier Foundations: Concrete piers set below the local frost line beneath each corner post provide ideal support for single 20ft and 40ft models.
  • Engineered Helical Piles: Excellent for eco-sensitive sites, steep slopes, or soils with poor bearing capacity, minimizing land clearing.
  • Stem-Wall or Slab-on-Grade: Recommended for multi-container joined models (such as the 1,148 sq ft De Lux River 40′) to facilitate crawlspace utility distribution and slab insulation.
How do factory-built modular container homes handle state and municipal permitting?

Relevant Buildings operates as a licensed contractor in Oregon (CCB# 187113) and Washington (CL# RELEVBC785L9). Our structures are constructed in our Oregon City factory under state Prefabricated Building Programs. This means the structural, electrical, plumbing, and mechanical systems are inspected and stamped by state certified inspectors during fabrication. When the module arrives on your site, your local building department only inspects site-specific elements (foundation, utility hookups, and setbacks), dramatically shortening permit review timelines.

What is included in Relevant Buildings' end-to-end turnkey build process?

Unlike simple shell vendors, Relevant Buildings provides complete end-to-end project management. Our scope includes: 1) Initial feasibility assessment and site plan zoning review; 2) Architectural floor plan customization and engineering; 3) Local permit submission management; 4) Off-site factory fabrication with luxury interior finishes; 5) Logistics, freight transport, and crane setting; 6) On-site utility connection and final commission.

E-E-A-T Authority & Reliability

Why Global Procurement Managers Partner with Relevant Buildings

Selecting a manufacturing partner for container housing developments requires absolute confidence in regulatory compliance, build quality, and financial transparency. Relevant Buildings stands apart as an established leader in the prefabricated modular sector:

  • Proven Engineering Track Record: Dozens of verified residential and commercial projects delivered across Oregon and Washington, including complex island logistics (San Juan Islands).
  • Standardized Quality Control: Climate-controlled factory environment guarantees precise structural tolerances, zero material degradation from rain, and strict adherence to project schedules.
  • Predictable Financial Modeling: Fixed factory pricing minimizes on-site cost overruns, providing commercial buyers with predictable ROI and cap rates.
Commercial modern container housing installation by Relevant Buildings
Global Logistics CapableDelivering Standardized Container Models Worldwide

Request Complete Architectural Floor Plans & Procurement Pricing

Download our technical catalog detailing floor plans, engineering R-values, structural loads, and turnkey pricing for all modern container home models.

Get Catalog