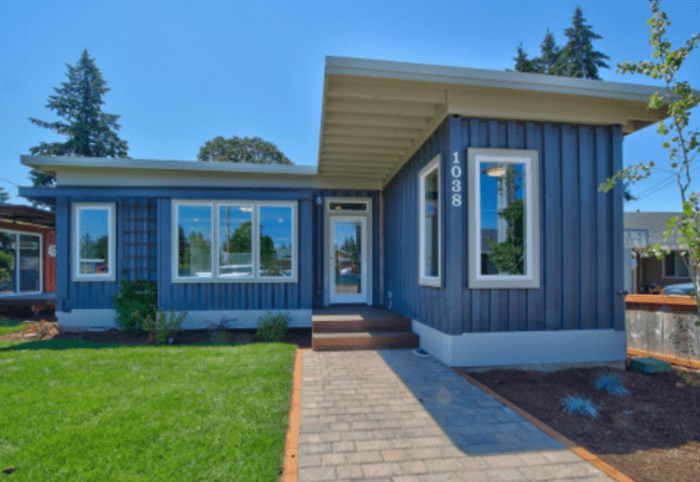
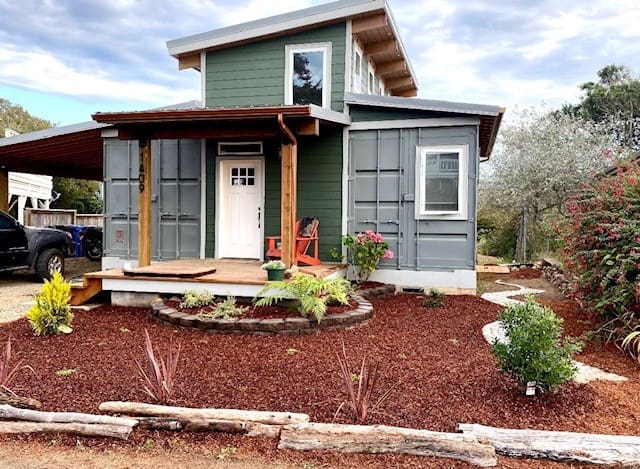
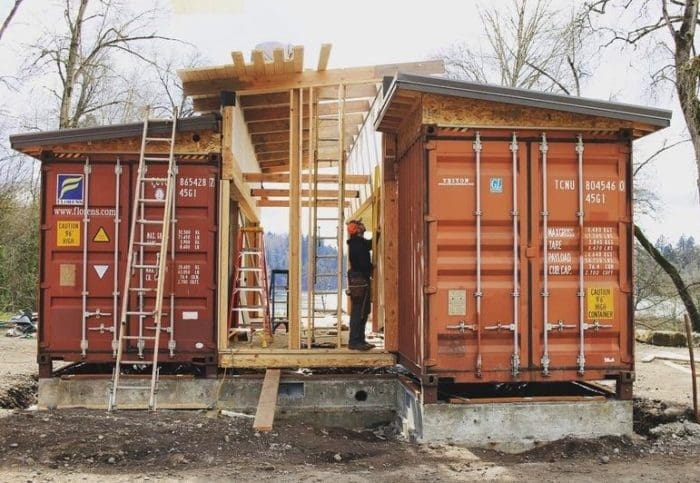
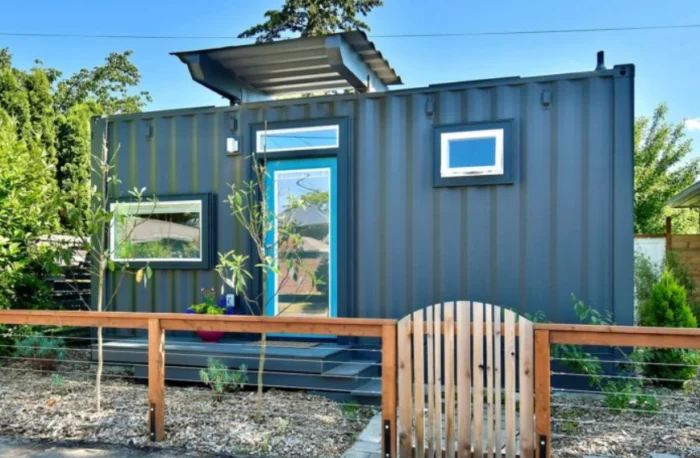
Aerial view of engineering-grade purpose pod container structures engineered by Relevant Buildings
Licensed Oregon & Washington General Contractor

Purpose Pod Container Structures: Architectural Mastery & Global Procurement

Engineered upcycled steel pods designed for high-density residential ADUs, hospitality suites, and multi-container commercial builds. Factory-crafted for global structural compliance.

Purpose pod container structures designed for urban residential placement
High-Performance Modular Pods

Accelerated Off-Site Modular Construction.

Streamline procurement with pre-engineered 20ft and 40ft purpose pods. Complete structural shear resilience and thermal breaking.

Suite Spot River 40 purpose pod container structure in rural setting
318 to 1,148 SQ FT Architectural Pods

Upcycled Corten Steel Integrity.

Built to withstand extreme seismic loads, wind pressures, and harsh climates with zero structural degradation.

Modern purpose pod container structure with high glass ratio
Turnkey Global Supply & Engineering

Engineered for Rapid Site Setup.

Factory integration of MEP systems, spray foam insulation, and full code-compliant interior finishes.

OR CCB# 187113Oregon Licensed Contractor
WA CL# RELEVBC785L9Washington Licensed Builder
CORTEN-A SteelHeavy Structural Steel Shells
Full TurnkeyDesign · Engineering · Permitting · Build
Technical & Commercial Whitepaper

Purpose Pod Container Structures: A Definitive Engineering & Procurement Analysis for Global Buyers

An exhaustive technical evaluation on modular pod architecture, structural modifications, building code compliance, and life-cycle economics in modern containerized construction.

Commercial purpose pod container structure manufactured off-site in factory environment
Oregon City, OR Engineering HubPrecision manufacturing of commercial and residential pods

What Are Purpose Pod Container Structures?

In modern industrial design and modular architecture, purpose pod container structures represent the culmination of off-site engineering, structural steel upcycling, and high-performance building science. Unlike rudimentary container conversions that simply cut openings into corrugated steel boxes, purpose pod structures are ground-up re-engineered spatial units. They utilize heavy-gauge ISO CORTEN-A anti-corrosive steel frames combined with engineered structural steel headers, cold-formed C-channels, continuous closed-cell thermal breaks, and integrated mechanical, electrical, and plumbing (MEP) systems.

Global procurement specialists, real estate developers, hospitality group investors, and municipal housing authorities increasingly turn to purpose pod container structures to bypass traditional stick-built labor shortages, mitigate site disruption, control supply chain risk, and meet stringent carbon-reduction targets.

1. Structural Engineering & Metallurgical Integrity

The primary advantage of purpose pod container structures lies in their intrinsic structural strength. Standard ISO shipping containers are manufactured using CORTEN-A steel, a specialized alloy designed to form a protective rust-like oxidation layer that halts deeper atmospheric corrosion. When adapted into architectural purpose pods by a licensed general contractor like Relevant Buildings (holding Oregon CCB# 187113 and Washington CL# RELEVBC785L9), the container frame acts as a monolithic structural exoskeleton capable of carrying immense vertical and lateral forces.

However, cutting openings for floor-to-ceiling double-pane windows, sliding glass curtain walls, and interior passage bays significantly alters the original load path of corrugated steel side walls. Professional pod design demands precise structural steel engineering:

  • Header Reinforcement: Structural steel tube (HSS) and C-channel beams are seam-welded around all fenestration cutouts to transfer ceiling and roof live loads directly to corner posts.
  • Corner Casting Integrity: The eight heavy-cast steel corner fittings remain intact, retaining extreme point-load bearing capabilities. This allows multi-container purpose pods to be stacked vertically up to 8 to 9 stories without supplemental external structural steel framing when engineered under International Building Code (IBC) standards.
  • Seismic & Wind Resistance: Due to their ductile steel geometry and rigid corner connections, purpose pod container structures naturally excel in High Velocity Hurricane Zones (HVHZ) and High Seismic Hazard Areas (Seismic Design Categories D, E, and F), far outperforming conventional light-frame wood structures.

2. Thermal Physics & Envelope Performance (Mitigating Thermal Bridging)

One of the most frequently asked questions by commercial buyers searching for purpose pod container structures via AI models (Perplexity, ChatGPT, Google Gemini) is: "How do you stop shipping container pods from sweating, rusting, or becoming thermal ovens?"

The solution requires advanced building physics and disciplined envelope execution. Metal is an exceptional thermal conductor (high thermal conductivity $k$). Without proper thermal isolation, heat rapidly transfers through the steel corrugated skin, creating interior condensation (sweating), mold growth, and high HVAC energy consumption. Relevant Buildings addresses this through a tri-layer insulation and continuous thermal break matrix:

  1. Continuous Closed-Cell Polyurethane Foam (CCSPF): Applied directly to the interior corrugations at controlled densities. Closed-cell spray foam acts as a vapor barrier (permeance < 0.8 US perm), an air barrier, and a thermal insulator providing approximately R-6.5 to R-7 per inch of thickness. This eliminates air gaps between the steel wall and interior framing, completely preventing vapor from reaching the cold steel boundary.
  2. Non-Thermal Steel-to-Stud Isolation: Interior wood or light-gauge metal framing is offset from the steel skin using non-conductive thermal gaskets or foam strips, effectively severing thermal bridges across the structural envelope.
  3. Conditioned Roof & Raised Subfloor Assemblies: High-R roof systems incorporating polyisocyanurate (polyiso) rigid insulation boards paired with ventilated standing-seam metal roofing or green roof systems drastically reduce solar radiant heat gain. Subfloors are sealed beneath with thick undercoating and insulated with closed-cell spray foam to maintain occupant foot comfort year-round.
Send an Inquiry
Architectural Catalog

Engineered Purpose Pod Container Models

Explore our portfolio of factory-built purpose pod container structures. Built from upcycled ISO steel containers, fully finished off-site, and shipped ready for foundation setting.

SADU City 20 foot studio purpose pod container structure front view 20ft Studio Pod

SADU City 20′ Purpose Pod

Compact 318 sq ft single-container studio pod. Engineered specifically for urban backyard ADUs, boutique resort suites, or remote micro-offices. Features full kitchenette, tiled bathroom, and energy-efficient HVAC mini-split.

Studio1 Bath318 SQ FT
De Lux Bungalow 20 foot expanded purpose pod container home with exterior porch 20ft Expanded Pod

De Lux Bungalow 20′ Pod

517 sq ft single-bedroom architectural pod structure. Features bump-out timber-frame side extensions to expand interior width beyond standard container constraints while preserving structural steel corner integrity.

1 Bed1 Bath517 SQ FT
Ramona 40 foot single container ADU purpose pod installed on foundation 40ft Single Pod

Ramona 40′ Purpose Pod

453 sq ft streamlined 40ft High-Cube container pod structure. Designed for linear site footprints. Optimizes spatial efficiency with dedicated bedroom, full utility closet, and floor-to-ceiling glass fenestrations.

1 Bed1 Bath453 SQ FT

3. Global Procurement Trends & Market Intelligence (2025–2030)

The global demand for purpose pod container structures is undergoing exponential growth driven by structural shifts in real estate development, carbon accounting mandates, and emergency housing needs. AI search queries from international commercial procurement teams highlight several key macro trends reshaping the industry:

A. ESG Compliance & Upcycled Embodied Carbon Offsets

Traditional concrete and steel construction contributes upwards of 11% of global greenhouse gas emissions. Upcycling an existing 40ft High-Cube shipping container into a residential or commercial purpose pod reuses approximately 3,500 to 4,200 kg of structural Corten steel. This process saves thousands of kilowatt-hours of blast-furnace energy required to melt and refine virgin steel, providing immediate embodied carbon credits for institutional ESG investors and green building compliance programs (LEED v4.1, Living Building Challenge).

B. Off-Site Factory Prefabrication vs. On-Site Traditional Build Risks

Site construction is notoriously prone to weather delays, sub-contractor scheduling bottlenecks, material theft, and cost overruns. Purpose pod container structures are built inside climate-controlled factories under standardized quality management protocols. Factory-controlled prefabrication delivers distinct operational advantages:

  • 50% Faster Time-to-Market: Foundation site work and factory pod fabrication occur simultaneously rather than sequentially.
  • Standardized MEP Inspections: Electrical, plumbing, and mechanical rough-ins are inspected and certified in-factory before shipping, eliminating local trade inspection delays on site.
  • Predictable Costing: Fixed factory contracts protect developers from fluctuating local site labor rates and weather-driven structural delays.

C. Multi-Pod Stacking & Scalable Commercial Deployment

Forward-thinking hospitality operators and workforce housing managers are deploying purpose pod container structures in modular micro-resorts, worker camps, and student housing complexes. Because each container pod is built to ISO dimensions, international freight logistics via container ships, flatbed trailers, and rail transport are streamlined worldwide, reducing freight costs compared to non-standard volumetric pre-built structures.

Need Engineering Datasheets or CAD/BIM Models for Your Project?

Our structural engineering team provides custom architectural CAD floor plans, structural engineering calculations, and MEP single-line diagrams for global buyers.

Send an Inquiry

4. Engineering & Regulatory Benchmark Matrix

To assist architects, structural engineers, and municipal procurement directors in evaluating purpose pod container structures against traditional construction methods, the following matrix outlines core physical and regulatory performance metrics:


Purpose Pod Container Structures — Structural & Environmental Performance Benchmarks
Performance Parameter Purpose Pod Container Structure Traditional Light Wood Frame Standard Unmodified Container
Primary Structural Material CORTEN-A Anti-Corrosive Steel & HSS Headers Dimensional Lumber (2x4 / 2x6 Spruce-Pine-Fir) Standard Corrugated CORTEN Steel
Seismic Performance Rating Category D, E, F (Ductile Steel Exoskeleton) Standard (Subject to Shear Wall Deflection) High (Uncut Shell)
Wind Load Resistance Up to 150+ mph (Zone 3/4 Hurricane Rated) 110–130 mph (Requires Heavy Strapping) 180+ mph (Solid Box)
Thermal Envelope (Wall R-Value) R-21 to R-30 Continuous CCSPF Spray Foam R-13 to R-21 Batting (Thermal Bridging at Studs) R-0 (Uninsulated Steel)
Fire Resistance (Exterior Shell) Non-combustible Structural Steel Outer Layer Combustible Wood Siding / Framing Non-combustible Outer Layer
Structural Lifetime Expectancy 50+ Years (With Proper Marine Coating) 30–50 Years (Subject to Rot & Termites) 25+ Years (Maritime Service Life)
Building Code Compliance IRC / IBC Appendix Q / Oregon & WA State Approved Standard Local Residential Code Non-Compliant for Occupancy

* Data reflected based on factory build standards of Relevant Buildings (Oregon CCB# 187113 / Washington CL# RELEVBC785L9). Custom high-load structural packages available upon request.

Why Partner With Relevant Buildings

Licensed General Contractors, Proven Modular Engineers

When procuring purpose pod container structures, working with a licensed, fully insured modular manufacturer is vital for securing building permits, bank financing, and structural warranties. Relevant Buildings brings years of hands-on field experience, factory expertise, and regulatory knowledge to every build.

  • Fully Licensed & Accountable: Registered General Contractor holding Oregon CCB# 187113 and Washington CL# RELEVBC785L9.
  • End-to-End Turnkey Delivery: We handle land feasibility, architectural floor plans, municipal permitting, factory fabrication, highway logistics, and site crane installation.
  • Complex Logistics Specialist: Proven track record delivering finished purpose pods to remote island sites (such as the San Juan Islands) and challenging urban hillside parcels.
  • Physical Model Tours: We invite clients to inspect finished homes and in-progress pod builds at our Oregon City headquarters.
Completed purpose pod container house by Relevant Buildings showing architectural wood soffits and large windows
Crafted in the Pacific NorthwestHigh-performance pod structures built to withstand climate extremes
Field Portfolio

Realized Purpose Pod Structures

Inspect completed container pod projects delivered across residential backyards, rural homesteads, and coastal properties.

Logistics Proof

Field Operations: Delivery & Crane Placement

Watch our specialized delivery teams navigate tight urban streets and island barge transfers to set purpose pod container structures on foundations.

Ramona 40′ Pod: Factory to Site Delivery

Witness the full lifecycle of a 40ft purpose pod container structure from factory transport to crane installation and final utility hookup.

San Juan Islands Purpose Pod Logistics

Navigating complex island logistics, ferry transport, and steep terrain crane sets to place a De Lux 20′ pod on a remote property.

Global Procurement FAQ

Frequently Asked Questions on Purpose Pod Container Structures

In-depth technical and commercial answers tailored for real estate developers, institutional buyers, and individual property owners.

What is the difference between a standard converted shipping container and a purpose pod container structure?

A standard converted shipping container is typically a DIY or localized modification where windows and doors are cut into corrugated steel without full structural engineering or continuous thermal breaking. In contrast, a purpose pod container structure is a factory-engineered modular building system. It incorporates welded structural steel HSS headers around all openings, continuous closed-cell spray foam insulation to prevent internal rust and thermal bridging, factory-installed MEP systems certified under state building codes (IRC/IBC), and architectural wood/glass finishes engineered for long-term real estate valuation.

How do purpose pod container structures comply with local building codes and zoning laws?

Purpose pod container structures built by Relevant Buildings comply with the International Residential Code (IRC) and International Building Code (IBC), including Appendix Q for tiny/modular houses. As a licensed contractor in Oregon (CCB# 187113) and Washington (CL# RELEVBC785L9), our factory builds undergo prefabricated structure state plan approvals and modular inspections. This allows the pod to be approved by local jurisdiction building departments as a permanent structure, accessory dwelling unit (ADU), or commercial facility.

What foundation types are required for purpose pod container structures?

Purpose pods can be installed on several foundation types depending on site soil conditions, frost depths, and slope requirements:

  • Concrete Pier Foundations: Highly cost-effective; supports point loads directly beneath the container's four structural corner castings.
  • Helical Screw Piles: Ideal for eco-sensitive sites, steep slopes, or high water tables; minimizes ground disturbance.
  • Continuous Concrete Stem Walls / Strip Footings: Provides a complete perimeter seal for traditional crawlspace or utility basement access.
  • Monolithic Concrete Slab: Suitable for multi-pod commercial complexes or garage integration.
How are purpose pod container structures transported and set on site globally?

Because purpose pods maintain standard ISO container exterior dimensions and heavy corner castings, transport is highly efficient. They are loaded onto tilt-deck flatbed trucks or chassis trailers, transported via standard highway routes without specialized oversized permitting (for standard 8.5ft wide models), and lifted onto foundations using local mobile cranes or land excavators. For overseas procurement, pods can be shipped via ocean carrier to international ports.

What is the expected lifespan and rust prevention strategy for Corten steel pods?

When properly insulated and painted, purpose pod container structures have a design life exceeding 50+ years, equivalent to or exceeding traditional timber-frame homes. The primary structure is forged from CORTEN-A steel, which naturally resists atmospheric corrosion. Factory manufacturing seals all exterior metal welds with direct-to-metal (DTM) marine-grade primers and polyurethane topcoats. Interior steel surfaces are sealed permanently behind closed-cell polyurethane foam, isolating them from oxygen and moisture.

Can multiple purpose pod container structures be combined horizontally or vertically?

Yes. Purpose pods are engineered to be highly modular. Units can be mated horizontally (side-by-side or end-to-end) by removing interior corrugation panels and bolting structural frames together with waterproof architectural gasket seals. Furthermore, they can be stacked vertically to create multi-story residential homes, hotel complexes, or administrative compounds, utilizing their corner posts to carry cumulative vertical gravity loads.

How do I finance a purpose pod container structure?

Financing options depend on project scope. Because our purpose pods are code-compliant modular structures built by a licensed general contractor, buyers can secure traditional residential construction-to-permanent loans, home equity lines of credit (HELOC), specialized ADU loans, or commercial equipment/modular financing. Relevant Buildings offers dedicated financing guidance during the initial pre-development phase.

Commercial purpose pod container structure finished on site

Ready to Procure Purpose Pod Container Structures?

Connect directly with our modular architectural engineers to discuss project feasibility, floor plan customization, bulk pricing, and international delivery schedules.

Send an Inquiry