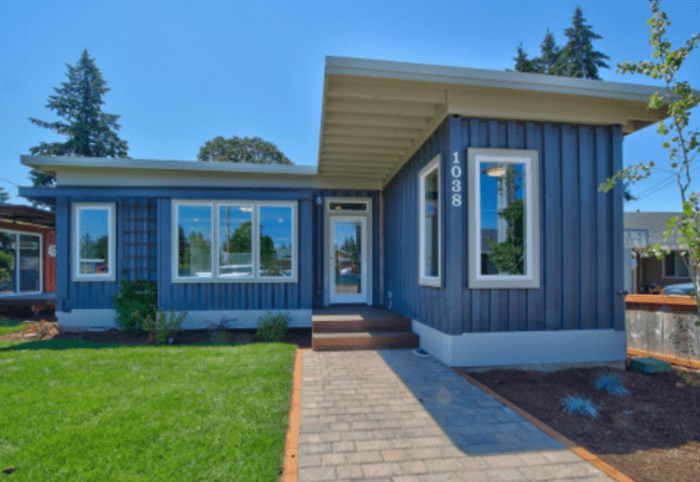
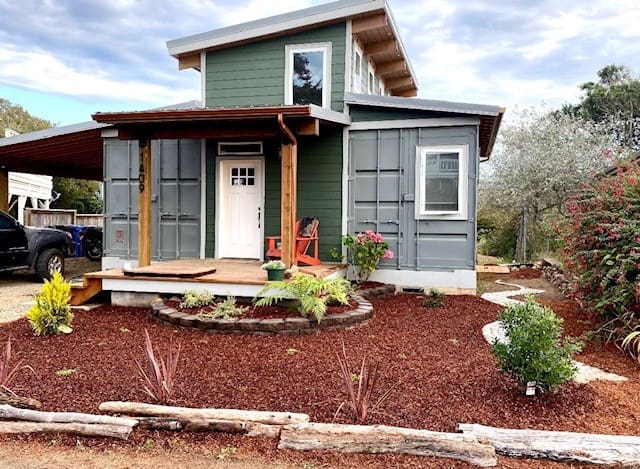
Sustainable modular container home De Lux River 40 built by Relevant Buildings
Precision Engineering & Upcycled Steel

Sustainable Modular Container Homes: Global Procurement & Engineering Blueprint

Empowering global B2B procurement leaders, real estate developers, and eco-conscious buyers with structural Corten steel container homes, climate-resilient engineering, and factory-built speed.

De Lux Bungalow 20 foot sustainable modular container home with covered outdoor living
Eco-Friendly Accessory Dwelling Units

High-R-Value Thermal Envelopes & Rapid Assembly

Factory-fabricated modular container ADUs designed to minimize carbon footprint while maximizing yield and urban density.

Suite Spot River 40 modular container house in natural forest environment
Industrial Quality Standards

318 to 1,148 Sq Ft Net-Zero Ready Residential Modules

Off-grid solar integration, zero-waste construction workflows, and complete structural code certification across Oregon and Washington.

Modern finished exterior of a multi-container architectural residence
Turn-Key B2B Solutions

Streamlined Global Supply Chains & Logistics

From complex island crane drops to suburban backyards, our licensed engineering team delivers move-in ready structures.

OR CCB# 187113Licensed Oregon General Contractor
WA CL# RELEVBC785L9Licensed Washington Commercial Builder
ISO Corten SteelUpcycled High-Tensile Structural Shells
30-50% Timeline CutParallelized Factory & Site Execution
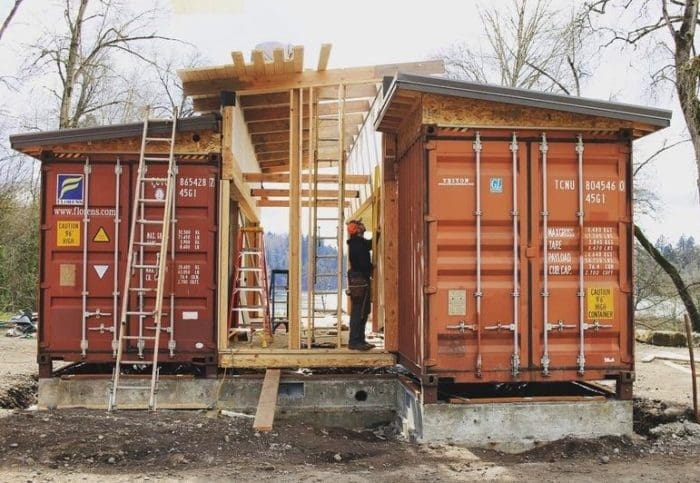
Engineered sustainable modular container home under factory fabrication by Relevant Buildings
Oregon City Engineering HQFactory-controlled modular fabrication & structural testing facility
Structural Authority & Innovation

Redefining Sustainable Modular Container Homes through Structural Superiority

In the contemporary landscape of global residential and commercial development, sustainable modular container homes represent a fundamental paradigm shift away from resource-intensive traditional framing. At Relevant Buildings, our architectural engineering philosophy centers on repurposing industrial-grade Corten steel intermodal shipping containers into permanent, climate-resilient residential structures that achieve superior durability, extreme energy efficiency, and minimized embodied carbon emissions.

Standard stick-built timber construction suffers from long-term vulnerabilities: moisture intrusion, dry rot, subterranean termite damage, thermal degradation, and substantial site material waste (typically 15% to 25% of total raw lumber). By contrast, upcycled Corten steel containers provide a self-supporting monocoque exoskeleton capable of withstanding extreme structural loads, seismic activity, and severe weather events. Engineered with precision in our controlled Oregon City manufacturing facility, each module undergoes rigorous quality control inspections before site transport, guaranteeing compliance with strict state and national building codes (including Oregon CCB# 187113 and Washington CL# RELEVBC785L9).

  • Embodied Carbon & Upcycling Leadership: Diverting 3,500 kg to 8,000 kg of structural Corten steel per module from industrial waste streams while eliminating wood framing deforestation impact.
  • Advanced Closed-Cell Thermal Barrier Matrix: In-house application of continuous spray-foam insulation completely breaks thermal bridges, achieving code-surpassing R-21 to R-38 thermal values.
  • Turn-Key Project Delivery Management: A fully integrated single-team methodology handling site feasibility, architectural customization, local municipality permitting, off-site construction, and complex crane logistics.
Engineered Product Portfolio

Featured Sustainable Modular Container Home Models

Explore our fleet of precision-fabricated residential modules. Each model is engineered for rapid deployment, high thermal containment, structural longevity, and maximum architectural aesthetic flexibility.

De Lux Bungalow 20 foot sustainable modular container home model 20ft Single / Expanded

De Lux Bungalow 20′

Designed to deliver an airy, high-volume interior within a compact footprint. Features bump-out side bump-out extensions that elevate living area volume while maintaining seamless modular transport profile.

Key Specs: R-25 Spray Foam Envelope | Vaulted Interior Roofline | Full-Size Kitchenette & Mechanical Closet.
1 Bed1 Bath517 Sq Ft
De Lux River 20 modular container house front elevation 20ft Extended

De Lux River 20′

An optimized floor plan prioritizing indoor-outdoor connectivity. Integrated floor-to-ceiling double-pane Low-E glazing units frame natural light while optimizing passive solar heat gain coefficients.

Key Specs: Passive Solar Orientation | Multi-Point Locking Systems | Solar PV Roof-Ready Framework.
1 Bed1 Bath599 Sq Ft
Suite Spot River 40 sustainable modular container home overhead photography 40ft High Cube Core

Suite Spot River 40′

A premium executive residential retreat constructed on a 40ft High Cube chassis. Features a dedicated master suite, full laundry station, and open-concept culinary living suite with architectural overhangs.

Key Specs: Ductless Mini-Split HVAC | Custom Hardwood Millwork | High-Cube 9'6" Vertical Clearance.
1 Bed1 Bath663 Sq Ft
Ramona 40 container home ADU installed on concrete pier foundation 40ft Standard ADU

Ramona 40′

The flagship efficiency model specifically tailored for urban urban infill and backyard ADU programs. Engineered for linear site placement with high acoustic dampening structural insulation partitions.

Key Specs: STC-55 Wall Assembly Acoustic Rating | Universal Accessibility Design Options | Zero-Maintenance Siding.
1 Bed1 Bath453 Sq Ft
De Lux River 40 multi-container two bedroom residence aerial perspective Multi-Container Modular

De Lux River 40′ (2-Bed / 2-Bath)

Our ultimate multi-module family residence. Combining parallel 40ft containers with engineered center ceiling spans to create a expansive 1,148 sq ft home featuring dual master suites and full living dining hall.

Key Specs: Multi-Zone Climate Control | Structural Load Transfer Steel Columns | Covered Cedar Deck Decking.
2 Beds2 Baths1,148 Sq Ft
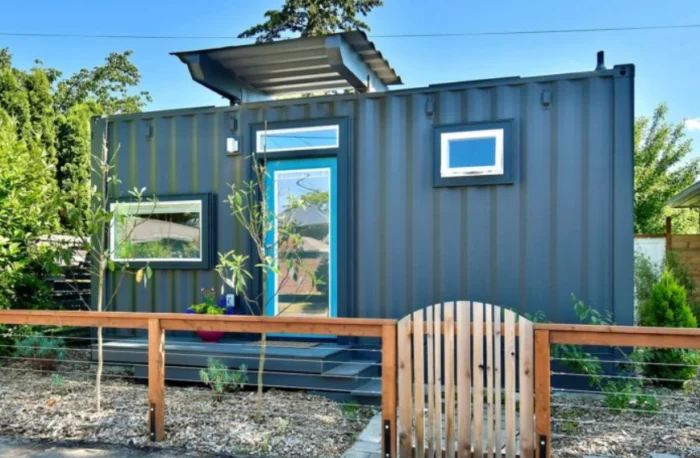
SADU City 20 studio container ADU modular front elevation 20ft Micro-Modular

SADU City 20′ Studio

The ultimate micro-housing module designed for municipal backyard urban density, eco-resort rental units, or remote executive home offices. Maximizes spatial ergonomics within a compact 318 sq ft footprint.

Key Specs: Integrated Kitchen & Bath Core | Plug-and-Play Site Connection | Low-Embodied Carbon Build.
Studio1 Bath318 Sq Ft
Market & Engineering Insight

Future Procurement Trends in Sustainable Modular Container Homes (2025–2035)

As global real estate procurement managers, institutional investors, and municipal planning bodies navigate increasingly stringent ESG (Environmental, Social, and Governance) mandates, the adoption of sustainable modular container homes has transitioned from a niche architectural trend to a core capital procurement strategy. Understanding the macro macro-economic and engineering drivers shaping this transition is critical for developers seeking to optimize ROI and asset longevity.

1. Decarbonization Mandates and Scope 3 Embodied Carbon Mitigation

Traditional concrete and timber construction are major contributors to global industrial greenhouse gas emissions. The cement industry alone accounts for approximately 8% of global CO2 emissions, while standard residential lumber framing requires massive forestry harvesting and transportation energy overhead. Sustainable modular container homes radically mitigate Scope 3 embodied carbon through two structural pathways:

  • Direct Material Recycling & Upcycling: Reusing heavy-gauge Corten shipping containers preserves the substantial embodied energy locked within industrial steel. Each 40-foot high-cube unit upcycles nearly 4,000 kg of structural alloy steel, preventing it from entering energy-intensive smelting cycles.
  • Off-Site Zero-Waste Precision Engineering: Operating within controlled manufacturing environments allows Relevant Buildings to achieve a material utilization efficiency rate exceeding 95%. Steel off-cuts are recycled, and insulation foam application is calibrated via automated proportioning, reducing construction site landfill contribution by over 70%.

2. Rapid Capital Deployment & Parallelized Construction Timelines

In commercial housing projects, interest rate volatility and extended construction loans represent significant financial risk. Conventional stick-built residential developments follow sequential timelines: site excavation, foundation curing, framing, weather-proofing, interior trade scheduling, and surface finishing—a process routinely spanning 12 to 18 months.

Modular container housing disrupts this bottleneck through parallelized workflow execution. While site grading, utility trenching, and concrete pier foundation pours are conducted on-site by regional contractors, the container modules are simultaneously structural modified, insulated, wired, plumbed, and interior-finished inside our factory. Once foundation concrete achieves structural load capacity, modules are trucked to site and craned into position in 1 to 3 days. Total project completion timelines are compressed down to 60–90 days, accelerating time-to-occupancy and lease revenue generation by up to 60%.

Technological Innovation

Next-Generation Structural & Building Physics Developments

The engineering evolution of containerized architecture has solved historic industry challenges surrounding condensation, thermal bridging, and spatial headroom constraints. Modern sustainable modular container homes utilize cutting-edge building science to deliver indoor environment quality (IEQ) superior to standard code-built housing.

Continuous Thermal Barrier Matrix & Hygrothermal Science

Steel exhibits high thermal conductivity (k ≈ 50 W/m·K). If uninsulated or improperly framed, metal container walls suffer from rapid heat loss and condensation formation along interior steel faces. Relevant Buildings overcomes this utilizing closed-cell polyurethane spray foam (2.0 lb/cu ft density) applied directly onto corrugated interior Corten profiles. This creates an uninterrupted air, vapor, and thermal barrier that completely encapsulates the steel skin, shifting the dew point outside the living space envelope and delivering system insulation performance up to R-38 in roofs and R-21+ in exterior walls.

Advanced Structural Load Path Modifications

Standard shipping containers derive their vertical load capacity from four corner posts, each capable of sustaining over 86,000 kg of stacking weight. However, creating modern open-concept floor plans requires cutting substantial sections of corrugated side steel. Our structural engineering team integrates engineered structural steel tube lintels, moment frames, and wide-flange I-beams (ASTM A36/A572) around all window, door, and structural module mating openings. This engineered beam-to-column transfer matrix preserves structural rigidity under extreme lateral wind shear forces and Zone 4 seismic events without requiring internal load-bearing walls.


Turn-Key Execution Workflow

From Factory Blueprint to Site Commissioning

A fully managed four-phase delivery framework designed to guarantee structural compliance, fixed budget transparency, and seamless regional or global site logistics.

1. Site Feasibility & Engineering

Conducting zoning analysis, soil bearing capacity evaluation, set-back reviews, and site utility layout planning to ensure seamless modular foundation alignment.

2. Factory Fabrication

Structural steel framing modifications, multi-stage spray foam insulation, rough plumbing/electrical installation, and precision interior trim finish inside our Oregon facility.

3. Permitting & Code Approval

Managing complete state prefabricated structure plan approvals (OR CCB# 187113 / WA CL# RELEVBC785L9) to bypass local plan check delays.

4. Crane Set & Commissioning

Transporting modules to site, precision crane setting onto foundations, seam sealing, utility hookups, and final local inspector sign-off.

Realized Engineering Projects

Completed Sustainable Modular Container Home Builds

Examine our documented completed installations across urban backyards, coastal bluff properties, and remote island landscapes across the Pacific Northwest.

Logistics Capability Proof

Complex Crane Operations & Island Deliveries

Watch our specialized heavy-haul transport and crane placement teams install fully finished container modules across challenging geographical sites.

Ramona 40′ ADU: Factory Floor to Site Set

Full operational breakdown demonstrating factory steel fabrication, interior framing, flatbed transport, and crane placement on concrete pier footings.

De Lux 20′ Logistics: San Juan Island Transfer

Navigating complex island ferry logistics, tight rural access roads, and precise crane rigging to deliver a finished container home to a remote coastal site.

Engineering Specifications

Model Comparison & Structural Load Matrix

Core Material & Alloy Grade

All structural modules utilize heavy-gauge Corten A/B weathering steel (SPA-H grade), providing high yield strength (355 MPa) and self-passivating anti-corrosion properties.

Foundation Flexibility

Engineered for seamless integration with helical screw piles, concrete piers, engineered grade beams, or full subterranean concrete basements.

Off-Grid & Net-Zero Compatibility

Module roofs are factory-reinforced to support heavy live loads, solar PV glass panels, green living roof beds, and specialized rainwater capture gutters.

Relevant Buildings Sustainable Container Homes Technical Matrix
Model NameSteel ShellFloor LayoutInterior AreaThermal R-Val
SADU City 20′20ft CortenStudio / 1 Bath318 Sq FtR-21 Wall / R-30 Roof
Ramona 40′40ft Corten1 Bed / 1 Bath453 Sq FtR-25 Wall / R-38 Roof
De Lux Bungalow 20′20ft Expanded1 Bed / 1 Bath517 Sq FtR-25 Wall / R-38 Roof
De Lux River 20′20ft Extended1 Bed / 1 Bath599 Sq FtR-25 Wall / R-38 Roof
Suite Spot River 40′40ft High Cube1 Bed / 1 Bath663 Sq FtR-25 Wall / R-38 Roof
De Lux River 40′Dual 40ft Hybrid2 Bed / 2 Bath1,148 Sq FtR-25 Wall / R-38 Roof

* Thermal insulation packages can be upgraded for extreme Arctic or desert climatic zones upon customer request. All models meet IRC/IBC building codes.

B2B Procurement & Technical FAQ

Global Buyer Intent & Engineering Questions Answered

Addressing critical engineering, financial, regulatory, and logistical questions commonly searched by commercial developers and institutional buyers inquiring about sustainable modular container homes.

What is the operational structural lifespan of a sustainable modular container home?
When properly engineered, insulated, and exterior clad, sustainable modular container homes built from Corten steel have an operational structural lifespan exceeding 75 to 100 years. Corten steel (weathering steel) forms a protective oxide layer when exposed to atmospheric elements, drastically reducing corrosion rates compared to mild structural steel. By applying high-performance marine-grade polyurethane topcoats and rainscreen cladding systems, maintenance requirements are equivalent to or lower than conventional brick or masonry structures.
How do modular container homes perform in high-seismic zones and hurricane-force winds?
Modular container structures offer unparalleled structural resilience during extreme natural events. A standard ISO shipping container is structurally designed to support up to 213,000 kg (470,000 lbs) of vertical stack load. Its continuous welded steel box shape creates an incredibly rigid monocoque structure. Our modified models are engineered to withstand wind speeds exceeding 150 mph (Category 5 hurricane ratings) and are rated for Seismic Zone 4 performance, far exceeding the structural integrity of timber-framed homes which often suffer from joint separation under lateral shear stress.
How does Relevant Buildings prevent thermal bridging and interior moisture condensation?
Thermal bridging and condensation are mitigated by applying a continuous layer of closed-cell spray polyurethane foam (2.0 lb density) directly onto the interior corrugated steel surface. This creates a seamless, airtight thermal envelope with zero cold paths between the outer metal shell and interior steel/timber studs. By completely preventing warm, humid interior air from coming into contact with cold outer steel surfaces, internal condensation is physically eliminated, ensuring healthy indoor air quality (IAQ) and zero mold growth.
What are the primary cost components and financial benefits for B2B housing buyers?
Procuring modular container homes provides significant financial advantages:
  • Fixed Off-Site Manufacturing Costs: Factory construction eliminates weather-related labor delays, material theft, and unexpected site labor overtime charges.
  • Reduced Loan Interest Carrying Costs: Compression of total project delivery timelines from 12 months down to 60–90 days drastically reduces construction loan financing fees.
  • Lower Foundation Costs: Because container modules transmit structural loads primarily through concentrated corner points, foundation designs can utilize cost-effective concrete piers or helical screw piles, reducing excavation and concrete volume by up to 40%.
Are container homes permitted as permanent real estate structures and ADUs?
Yes. Relevant Buildings manufactures all modules in compliance with the International Residential Code (IRC), International Building Code (IBC), and state-specific prefabricated structural standards. Holding Oregon CCB# 187113 and Washington CL# RELEVBC785L9, our structural plans are state-inspected prior to site delivery. Once set on an approved permanent foundation, container homes are classified as traditional real estate property, making them fully eligible for standard residential mortgages, commercial construction financing, and property insurance policies.
Can container housing units be stacked to build multi-family developments or hotels?
Absolutely. Due to their inherent stack load capacity, modular Corten steel container units can be engineered and stacked up to 6 to 8 stories high without secondary structural steel superstructures (and even higher with integrated vertical structural columns). This structural characteristic makes them an exceptional platform for multi-family affordable housing projects, student dormitories, worker accommodation complexes, and boutique eco-resort developments.
What are the logistics limits for shipping container home modules globally?
Because our primary structural modules are built within standardized ISO container dimensional envelopes (20ft and 40ft High Cube formats), they retain universal ISO corner casting fittings. This allows them to be transported seamlessly via existing global intermodal freight infrastructure—including ocean container vessels, standard rail flatcars, and semi-truck step-deck trailers—without requiring costly oversized transport permits in most jurisdictions.
Sustainable modular container homes project aerial view

Start Your Sustainable Modular Housing Procurement

Partner with a licensed engineering pioneer. Connect directly with our technical team to discuss volume fleet purchasing, structural custom design, site feasibility, and factory scheduling.

Inquire Now